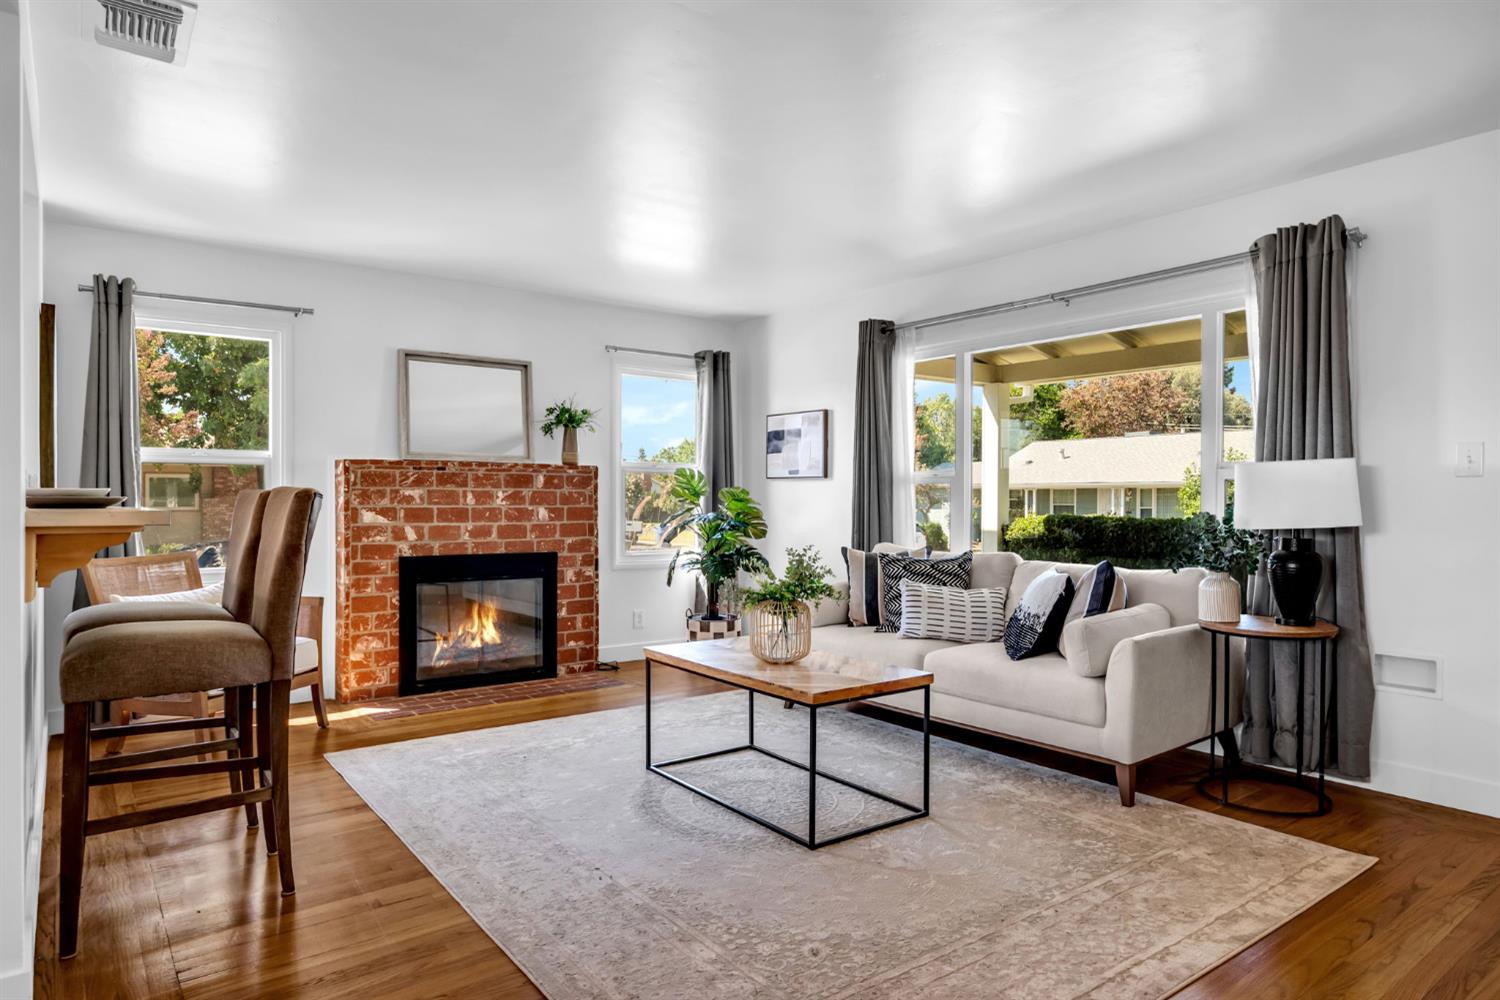
Property photo 1
Property photo 2
Property photo 3
Property photo 4
Property photo 5
2 Beds
1 Bath
1,264 sqft

$749,999

1619 55th Street, Sacramento CA, 95819

Price per sqft$593.35
Built in1950
Property size1,264 sqft
Property typeResidential

Overview

Active

Listed Sep 12, 2026

Updated 21h ago

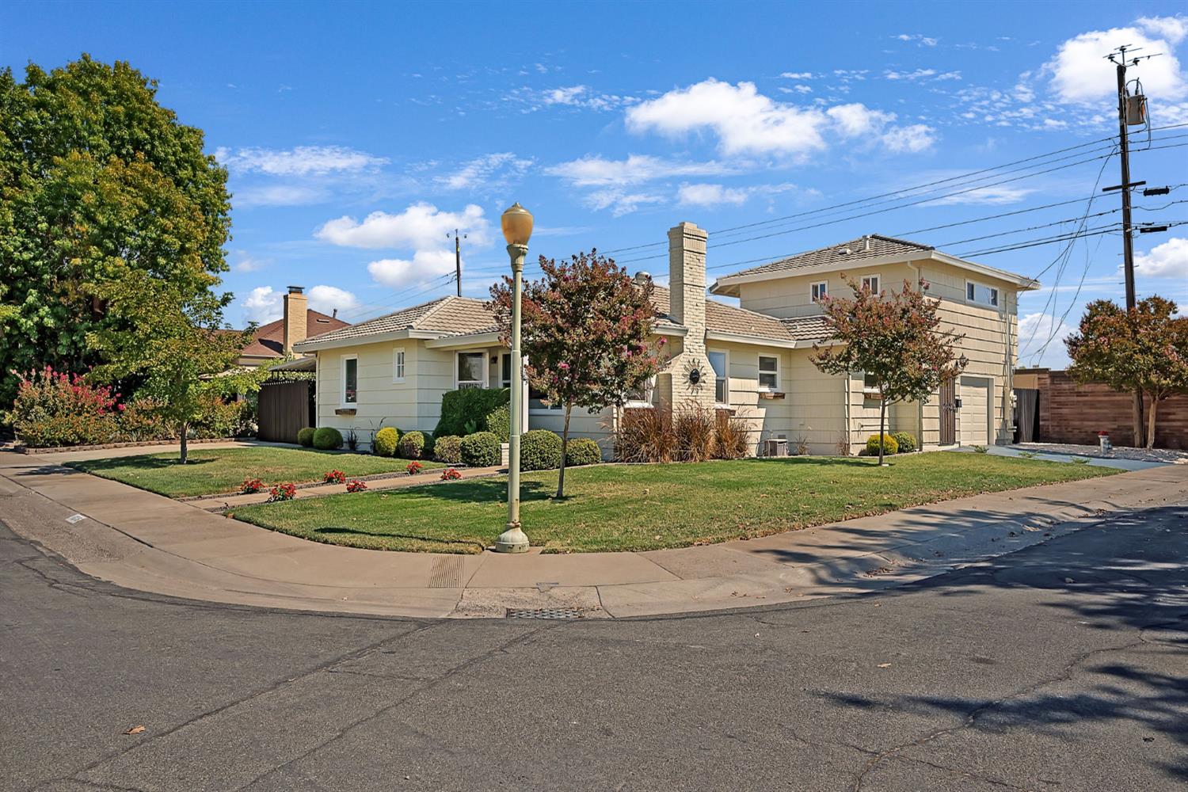
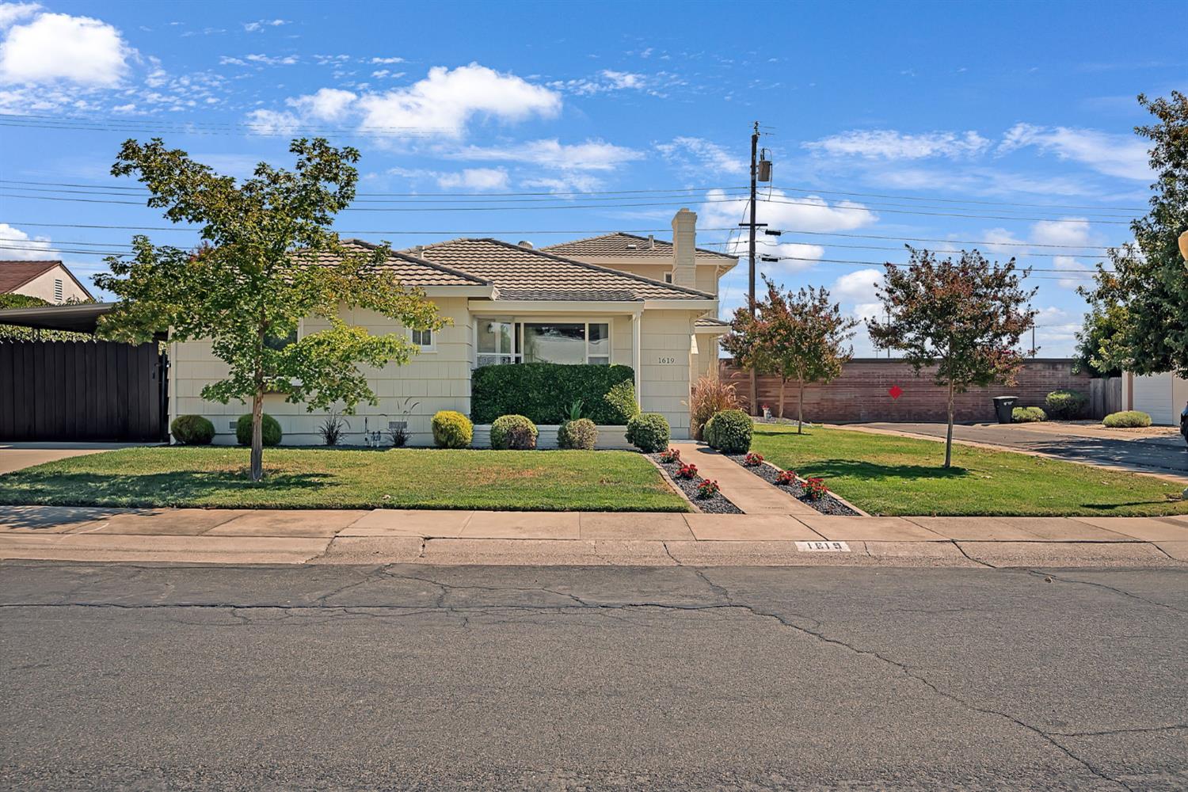
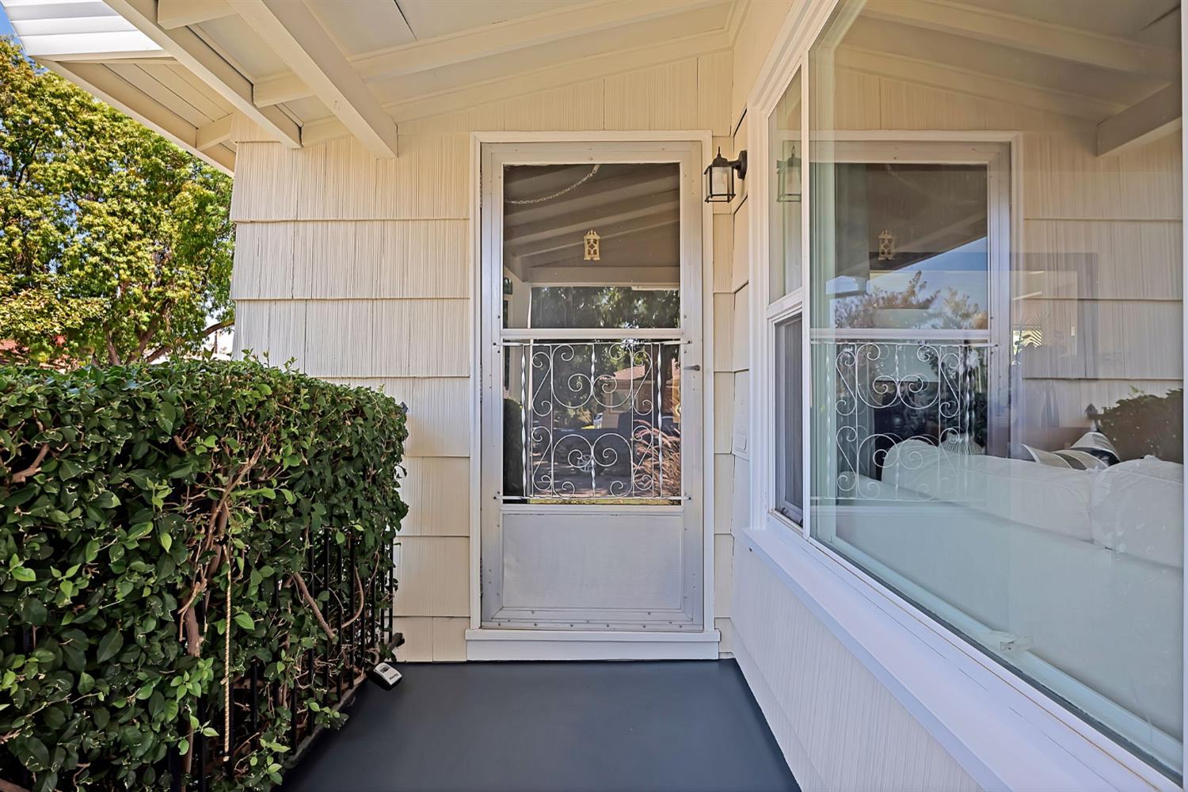
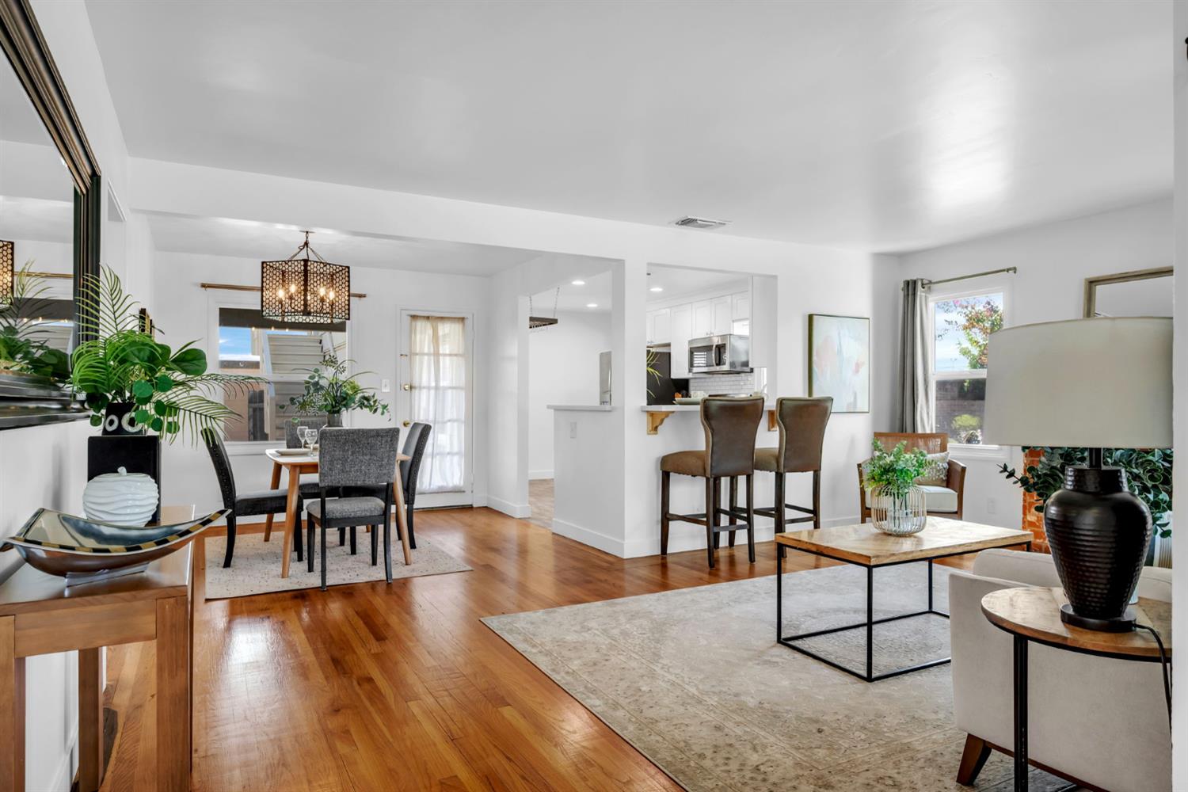
Exceptional East Sacramento Property with Remodeled Home + Permitted Second Unit Rare East Sacramento opportunity offering a completely remodeled 2-bedroom home plus a separate permitted second unit above its own garage. The approximately 1,264 SF main residence features 2 bedrooms and 1 bathroom and has been extensively updated throughout. Improvements include a refreshed kitchen and bath, updated flooring, dual-pane windows, central heating and air conditioning, a tankless water heater, and a durable stone-coated steel roof. The approximately 440 SF permitted second unit is located above a detached single-car garage and is separately recognized as 5501 Q Street. The studio apartment includes its own kitchen and bathroom, separate electric meter, and private washer and dryer in the garage below. With its own address and independent living facilities, the unit offers flexibility for guests, extended living, a home office, or potential rental income. The property also offers gated covered parking for two vehicles or possible RV parking, driveway parking, a separate garage, and additional street parking. Located in East Sacramento's Little Italy area, the property is near neighborhood favorites including Corti Brothers, The Shack, restaurants, coffee shops, Sacramento State, public transportation, and Light Rail, with convenient access to Midtown and Downtown Sacramento. The property is also directly adjacent to the former SMUD 59th Street site, which is planned for redevelopment. Proposed plans have included a mixed-use, transit-oriented community with new housing, retail, and community amenities. Buyers should independently verify the current scope, approvals, and timing of the proposed redevelopment. Turnkey, flexible, and exceptionally located, this property combines an extensively updated primary residence, a permitted second unit with its own address, multiple parking options, and a location near one of the area's significant planned redevelopment projects.

$4,990/mo

Est. mortgage payment based on a $749,999 home price.

All estimates are provided by Luxury Presence for informational purposes only. Actual amounts may vary.

Additional information

MLS® ID
226114426

Interior Features

Bedrooms
2
Bathrooms
1
Fireplace
Yes
Cooling
Yes
Heating
Yes
Basement
No

Exterior Features

Lot Size
0.11 Acres

Other Property Details

Garage
Yes
55+/Senior Community
No
MLS provider logo

Courtesy of Exp Commercial of California, Inc., Matthew Bingaman,
Listing Contact:  

Data maintained by METROLIST® may not reflect all real estate activity in the market. All information has been provided by seller/other sources and has not been verified by broker. All measurements and all calculations of area (i.e., Sq Ft and Acreage) are approximate. All interested persons should independently verify the accuracy of all information. All real estate advertising placed by anyone through this service for real properties in the United States is subject to the US Federal Fair Housing Act of 1968, as amended, which makes it illegal to advertise 'any preference, limitation or discrimination because of race, color, religion, sex, handicap, family status or national origin or an intention to make any such preference, limitation or discrimination.' This service will not knowingly accept any advertisement for real estate which is in violation of the law. Our readers are hereby informed that all dwellings, under the jurisdiction of U.S. Federal regulations, advertised in this service are available on an equal opportunity basis. 

©2026 METROLIST®. All rights reserved.

Data last updated 4:19 AM UTC


Powered by Luxury Presence
