Property photo 1
Property photo 2
Property photo 3
Property photo 4
Property photo 5
4 Beds
2 Baths
1,968 sqft

$669,000

6221 Summer Cloud Drive, Rocklin CA, 95765

Price per sqft$339.94
Built in2000
Property size1,968 sqft
Property typeResidential

Overview

Active

Listed Oct 1, 2026

Updated 3 days ago

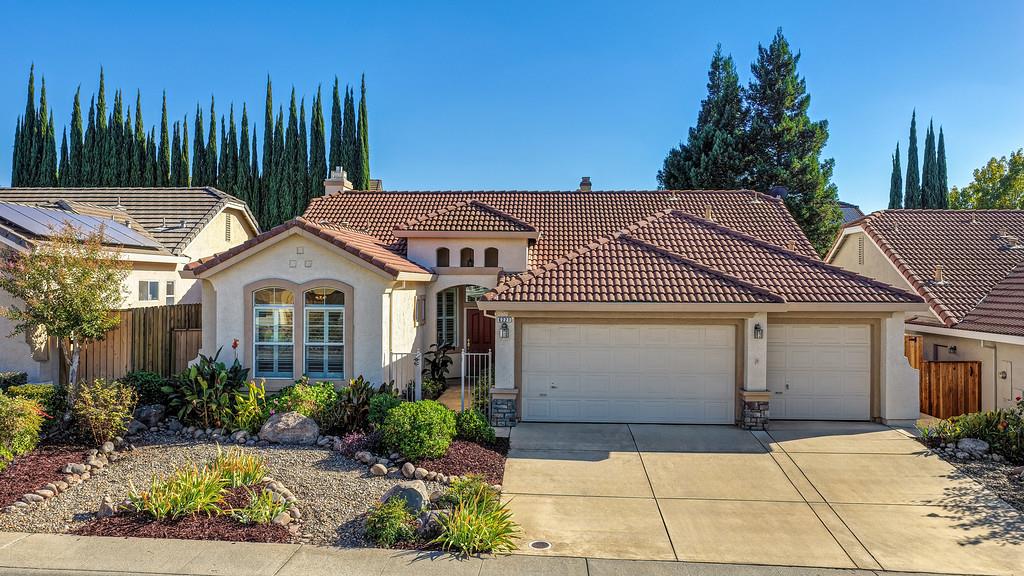
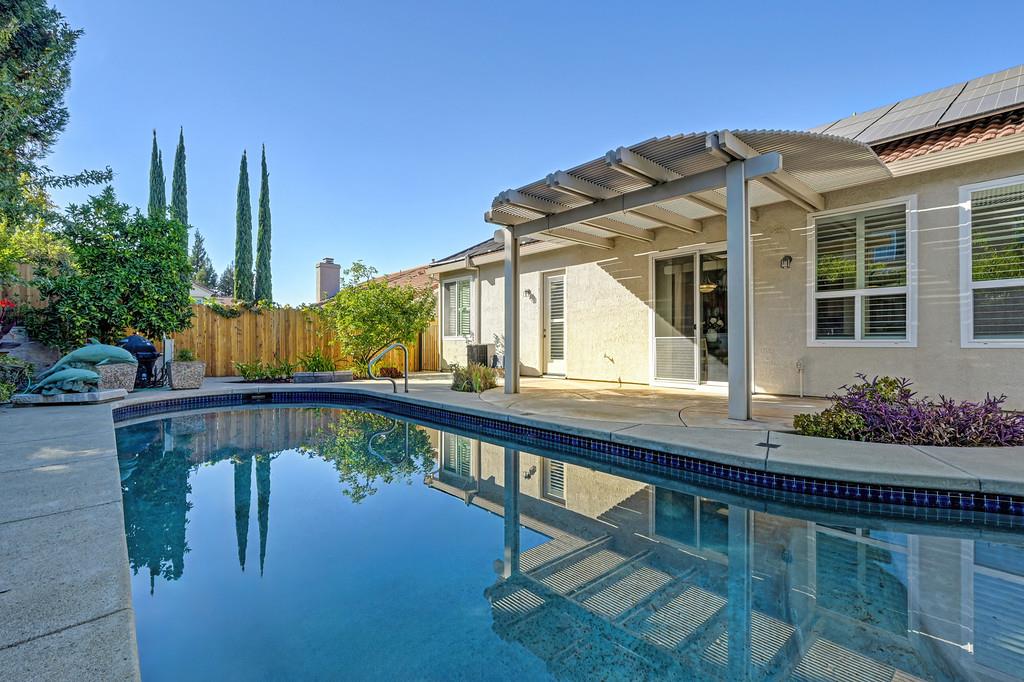
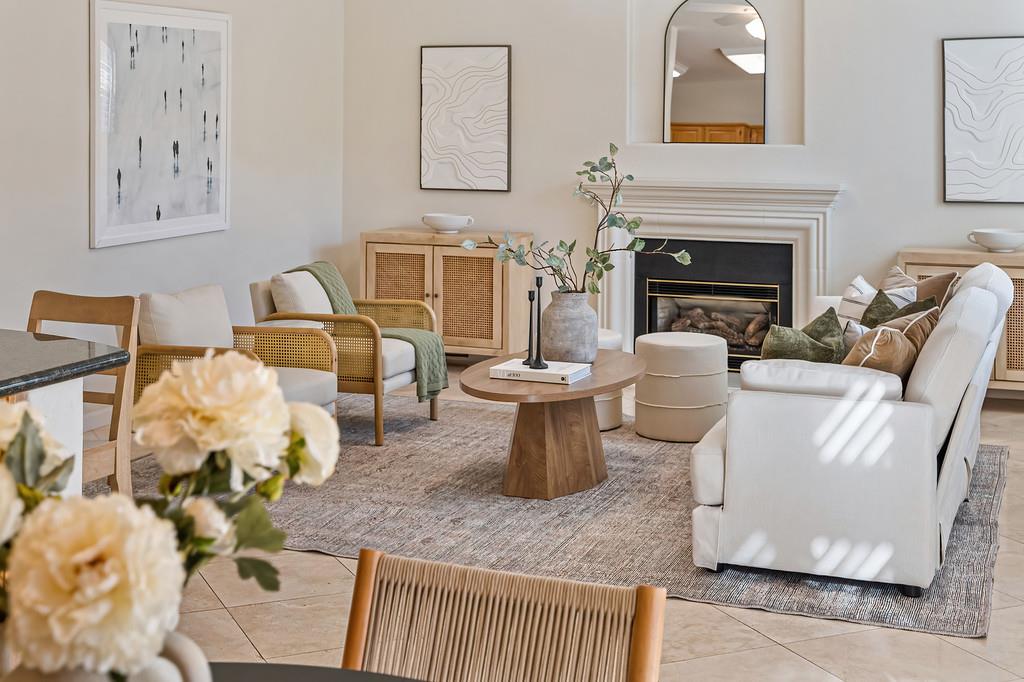
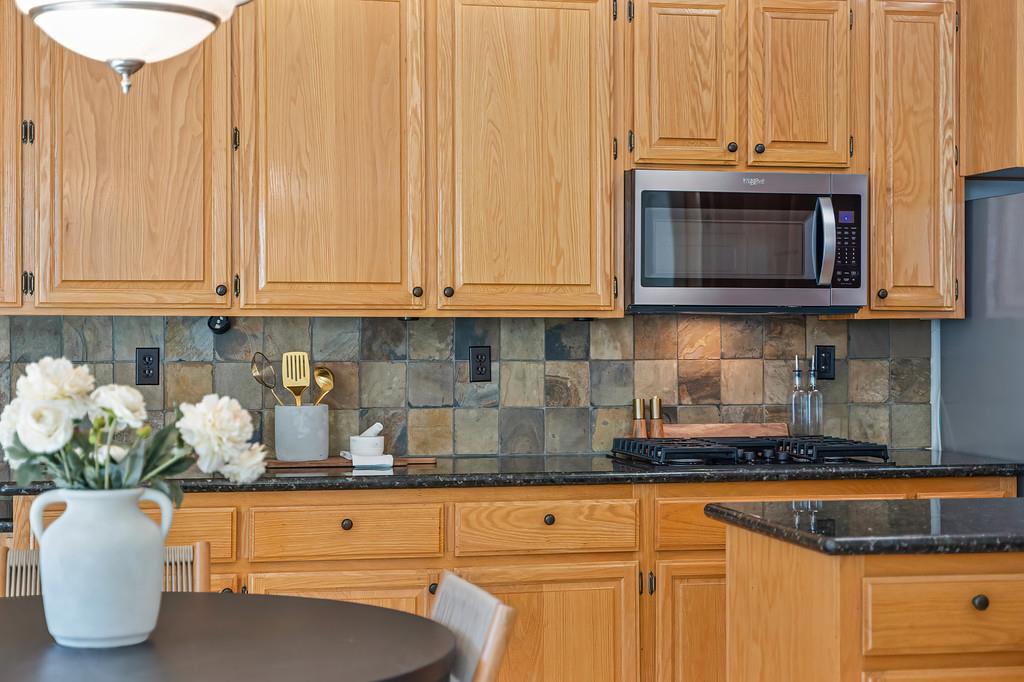
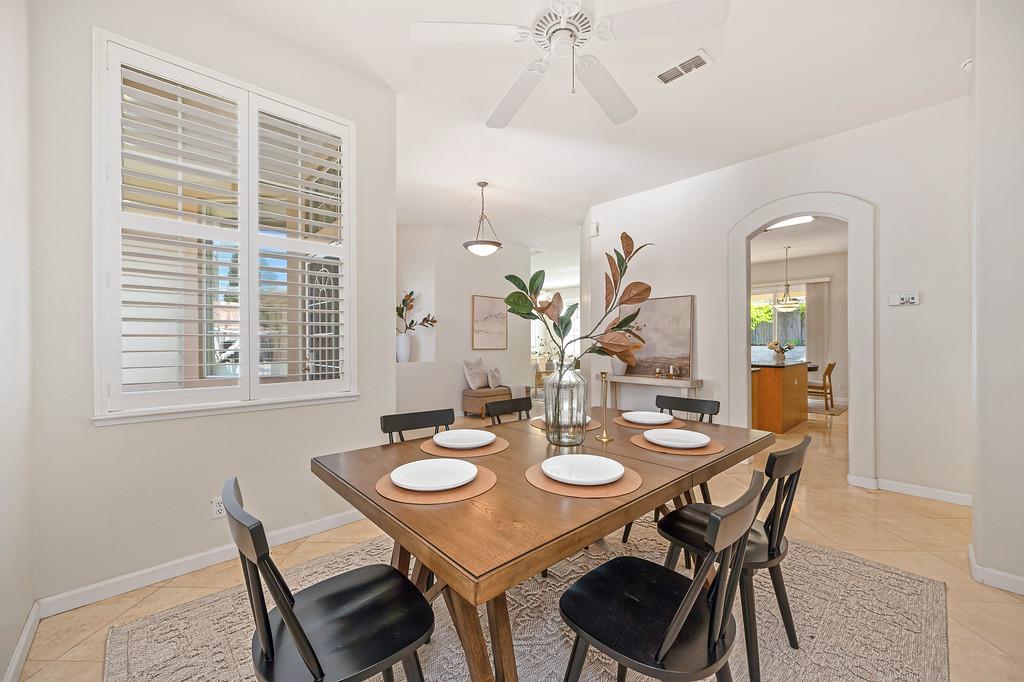
Welcome to this beautiful single-story home in one of Rocklin's highly desirable neighborhoods, ideally located in the heart of the community. The thoughtfully designed split-bedroom floor plan with soaring ceilings offers exceptional privacy, with the spacious primary suite privately positioned away from three secondary bedrooms. The primary retreat features backyard access, a generous walk-in closet with custom shelving, a custom walk-in shower, and a relaxing soaking tub. Each spacious guest bedroom offers closet organizers, with two featuring updated LVP flooring. The light-filled living room opens to the kitchen and showcases a cozy gas fireplace and peaceful backyard views. The well-appointed kitchen offers abundant cabinetry and counter space, a center island, gas cooktop, stainless steel appliances, and a wonderful connection to the backyard. A spacious formal dining room provides the perfect setting for entertaining. Enjoy the beautifully landscaped backyard complete with a covered patio, pool shed, solar-heated pool with a 5-foot maximum depth, and an abundance of producing fruit trees including apple, fig, lemon, kumquat, plum, orange, and blueberry. Additional highlights include owned solar, plantation shutters, ceiling fans, central vacuum, travertine and LVP flooring, and a tankless water heater. The oversized three-car garage includes cabinetry and a workbench. Just around the corner from Night Ridge Park and trails, with convenient access to shopping, dining, highly regarded schools, and major freeways, this home offers the perfect blend of comfort, privacy, and location.

$4,451/mo

Est. mortgage payment based on a $669,000 home price.

All estimates are provided by Luxury Presence for informational purposes only. Actual amounts may vary.

Additional information

MLS® ID
226123136

Interior Features

Bedrooms
4
Bathrooms
2
Fireplace
Yes
Cooling
Yes
Heating
Yes
Basement
No

Exterior Features

Lot Size
0.15 Acres

Other Property Details

Garage
Yes
Pool
Yes
55+/Senior Community
No
MLS provider logo

Courtesy of HomeSmart ICARE Realty, Sara Magee,
Listing Contact:  

Data maintained by METROLIST® may not reflect all real estate activity in the market. All information has been provided by seller/other sources and has not been verified by broker. All measurements and all calculations of area (i.e., Sq Ft and Acreage) are approximate. All interested persons should independently verify the accuracy of all information. All real estate advertising placed by anyone through this service for real properties in the United States is subject to the US Federal Fair Housing Act of 1968, as amended, which makes it illegal to advertise 'any preference, limitation or discrimination because of race, color, religion, sex, handicap, family status or national origin or an intention to make any such preference, limitation or discrimination.' This service will not knowingly accept any advertisement for real estate which is in violation of the law. Our readers are hereby informed that all dwellings, under the jurisdiction of U.S. Federal regulations, advertised in this service are available on an equal opportunity basis. 

©2026 METROLIST®. All rights reserved.

Data last updated 5:07 AM UTC


Powered by Luxury Presence
