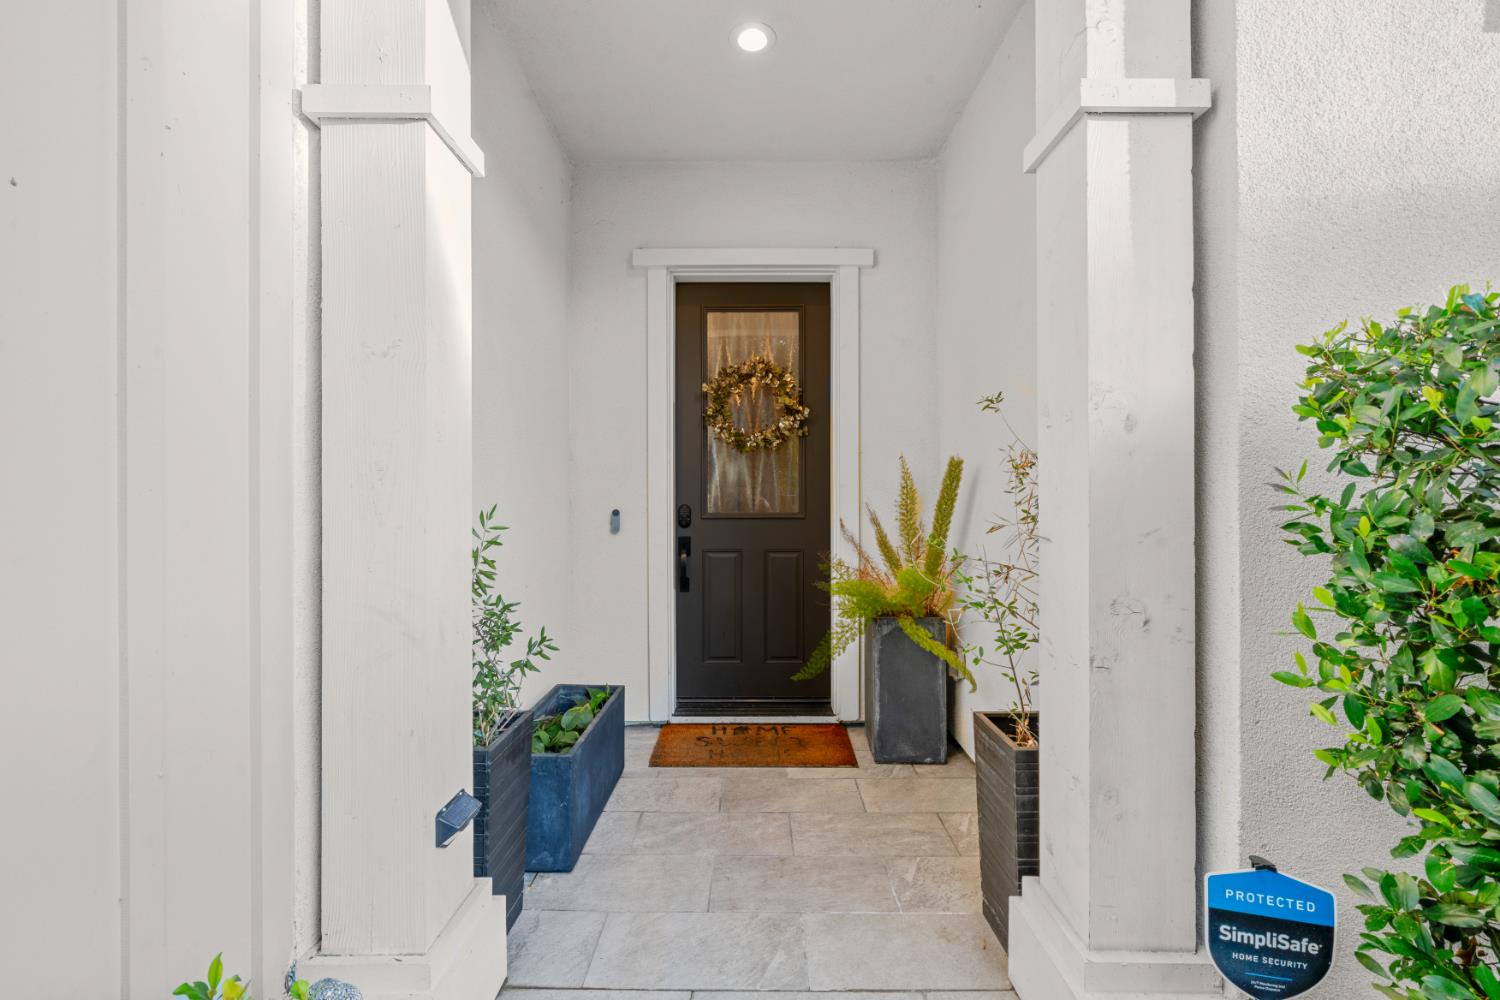
Property photo 1
Property photo 2
Property photo 3
Property photo 4
Property photo 5
4 Beds
3 Baths
2,224 sqft

$1,175,000

3344 Forney Way, Sacramento CA, 95816

Price per sqft$528.33
Built in2019
Property size2,224 sqft
Property typeResidential

Overview

Pending

Listed Sep 3, 2026

Updated 6 days ago

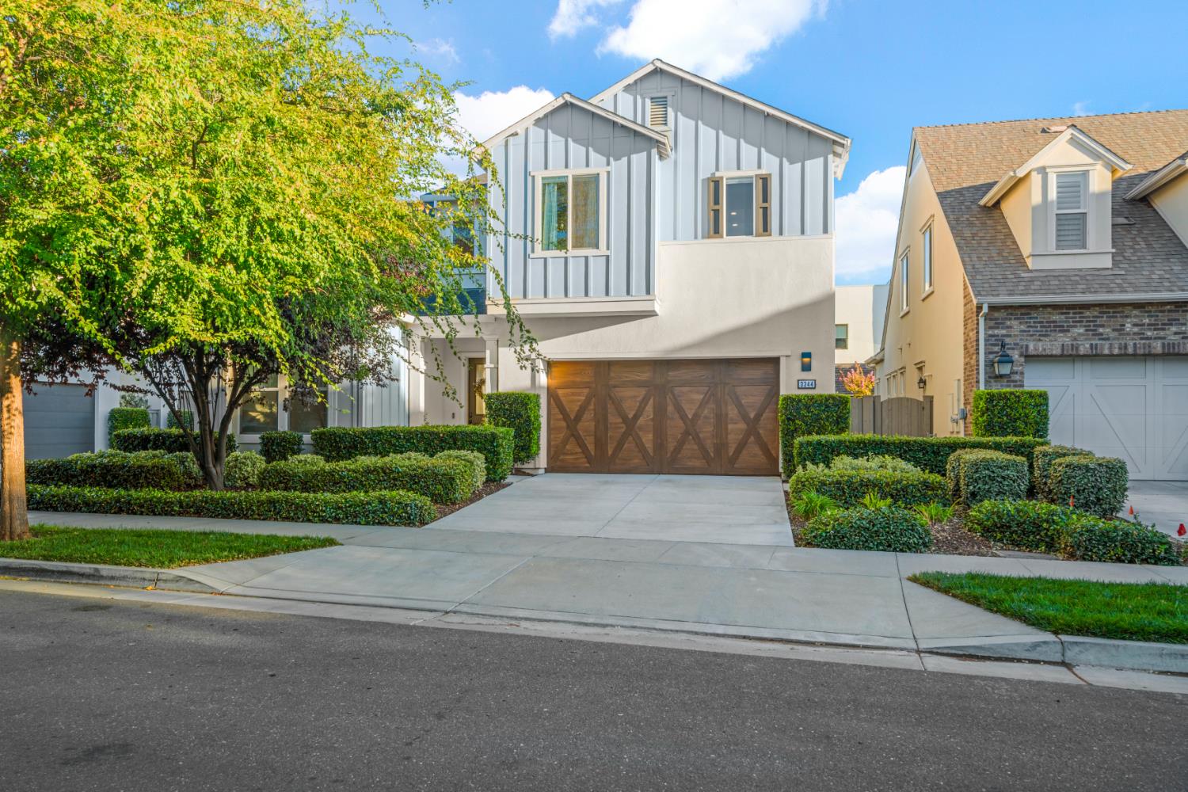
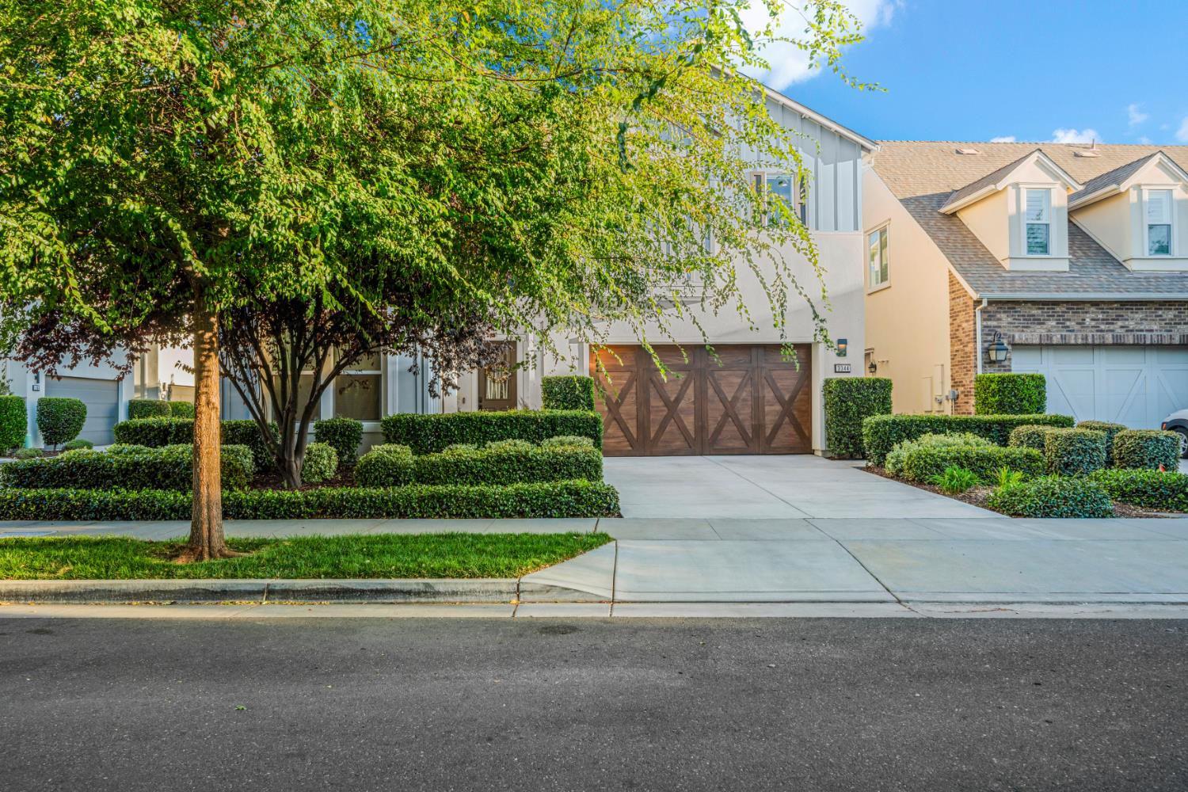
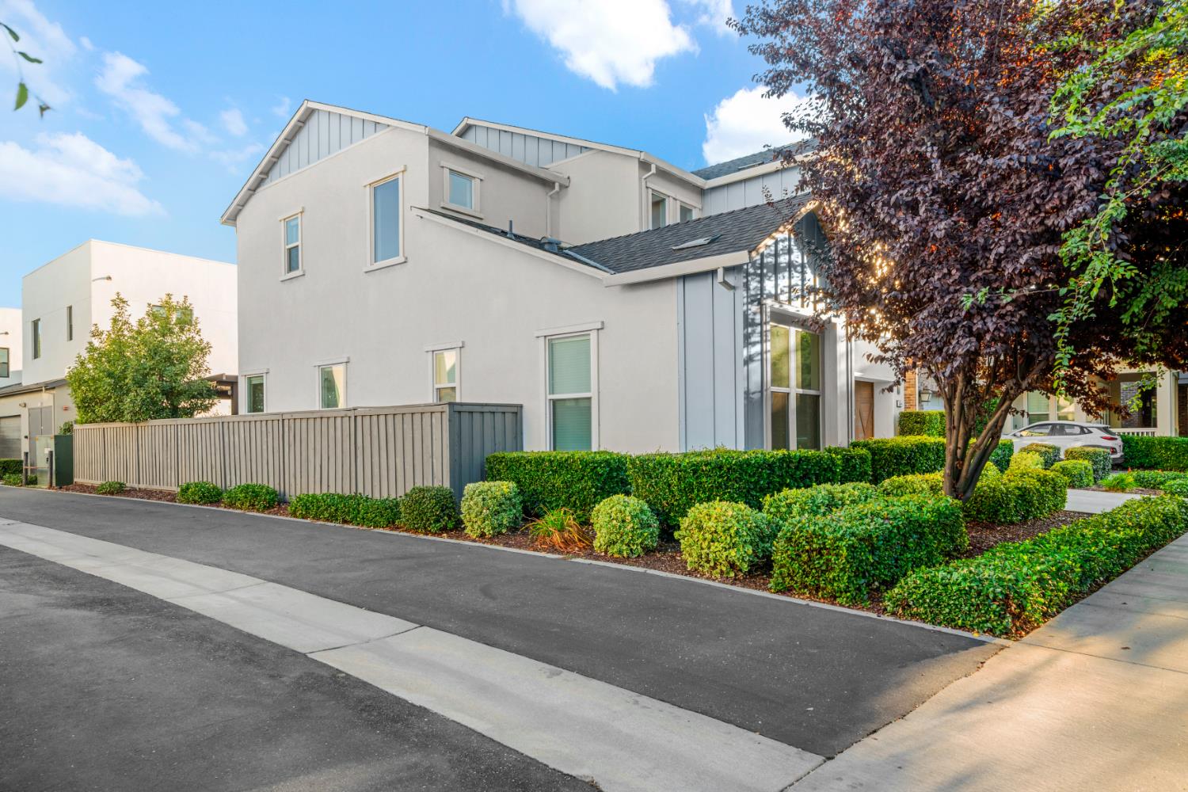
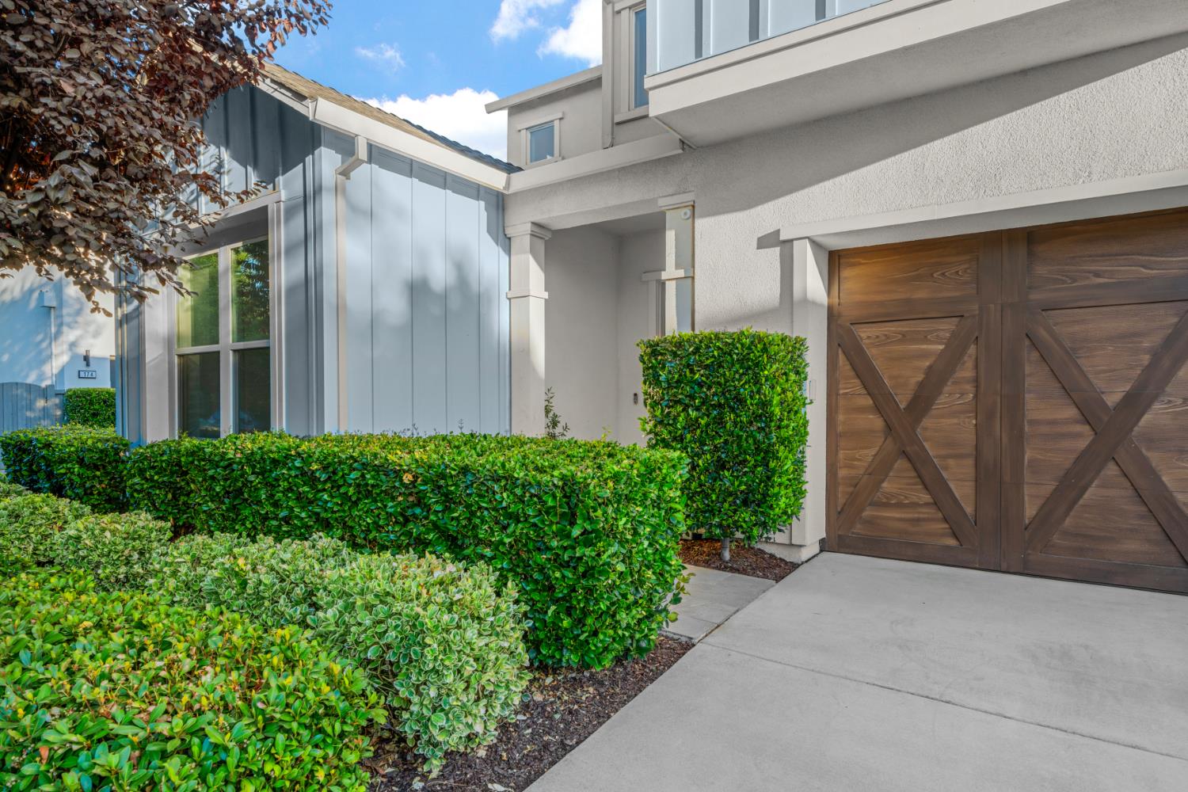
A rare gem in McKinley Village, 3344 Forney Way showcases the stunning Cottonwood model with a private driveway and a substantially larger backyard than other models. Soaring 10-foot ceilings and beautiful engineered hardwood floors frame a light-filled open-concept layout accented by elegant Restoration Hardware light fixtures and quality window coverings. The kitchen features a generous island with a sink and breakfast bar, sleek quartz countertops, a gas cooktop, pantry closet, and contemporary cabinetry. A ground-floor bedroom with an adjacent full bathroom provides ideal flexibility for guests, an office, or multi-generational living, complemented by smart under-stairs storage. The spacious second-floor primary bedroom offers an en-suite bath with a soaking tub, separate tile shower, double vanities, and a massive walk-in closet with custom organizers. A versatile loft, two additional bedrooms, a full bathroom with dual sinks, and a laundry room make up the rest of the second level. The backyard is truly special, featuring a large covered patio with a ceiling fan, built-in gas BBQ, gazebo with fan, landscape lighting, and a striking gas fireplace that serves as a dynamic focal point! Energy efficiency features include a whole-house fan, tankless water heater, EV charger, & WiFi thermostat. With front landscaping fully maintained by the HOA, you'll have effortless curb appeal and more free time to enjoy McKinley Village's incredible resort-like amenities including pickleball courts, manicured parks, and a modern community center equipped with a gym, pool, spa, kitchen, BBQ area, fire pit, and multiple indoor and outdoor spaces to gather with family & friends or just lounge and relax.

$7,817/mo

Est. mortgage payment based on a $1,175,000 home price.

All estimates are provided by Luxury Presence for informational purposes only. Actual amounts may vary.

Additional information

MLS® ID
226110495

Interior Features

Bedrooms
4
Bathrooms
3
Fireplace
Yes
Cooling
Yes
Heating
Yes
Basement
No

Exterior Features

Lot Size
0.1 Acres

Other Property Details

Association Fee Frequency
Monthly
Garage
Yes
Pool
Yes
55+/Senior Community
No
MLS provider logo

Courtesy of Dunnigan, REALTORS, Beth Christensen,
Listing Contact:  

Data maintained by METROLIST® may not reflect all real estate activity in the market. All information has been provided by seller/other sources and has not been verified by broker. All measurements and all calculations of area (i.e., Sq Ft and Acreage) are approximate. All interested persons should independently verify the accuracy of all information. All real estate advertising placed by anyone through this service for real properties in the United States is subject to the US Federal Fair Housing Act of 1968, as amended, which makes it illegal to advertise 'any preference, limitation or discrimination because of race, color, religion, sex, handicap, family status or national origin or an intention to make any such preference, limitation or discrimination.' This service will not knowingly accept any advertisement for real estate which is in violation of the law. Our readers are hereby informed that all dwellings, under the jurisdiction of U.S. Federal regulations, advertised in this service are available on an equal opportunity basis. 

©2026 METROLIST®. All rights reserved.

Data last updated 4:27 PM UTC


Powered by Luxury Presence
