Property photo 1
Property photo 2
Property photo 3
Property photo 4
Property photo 5
4 Beds
3 Baths
2,867 sqft

$1,360,000

6225 Macduff Drive, Granite Bay CA, 95746

Price per sqft$474.36
Built in1978
Property size2,867 sqft
Property typeResidential

Overview

Sold

Closed

Listed Aug 27, 2026

Updated 7h ago

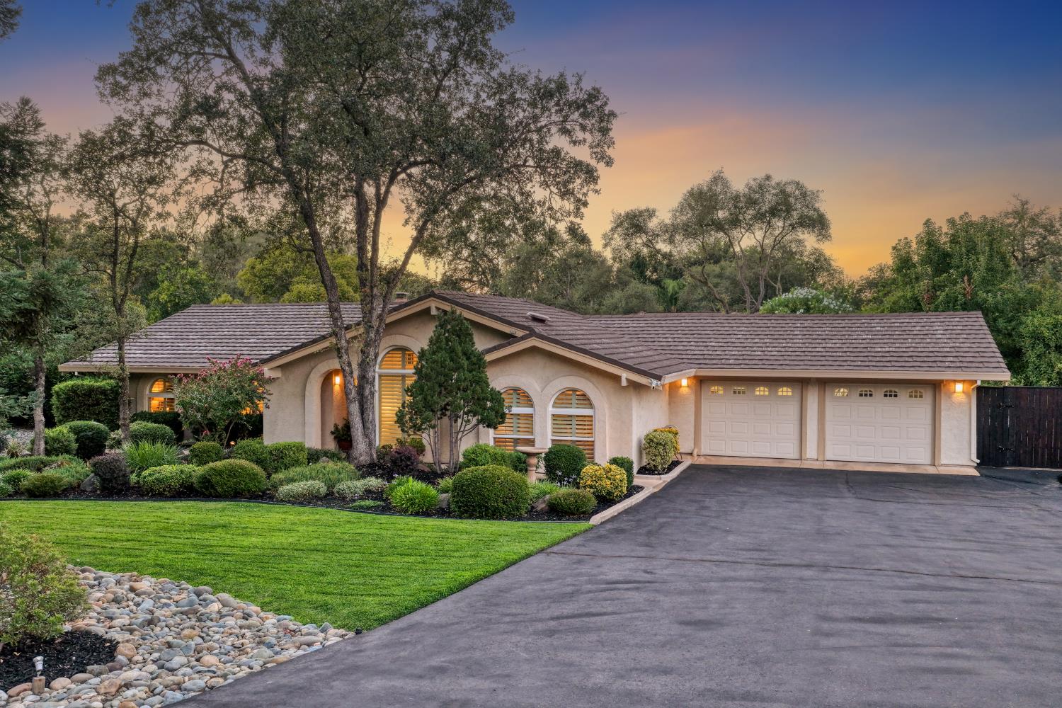
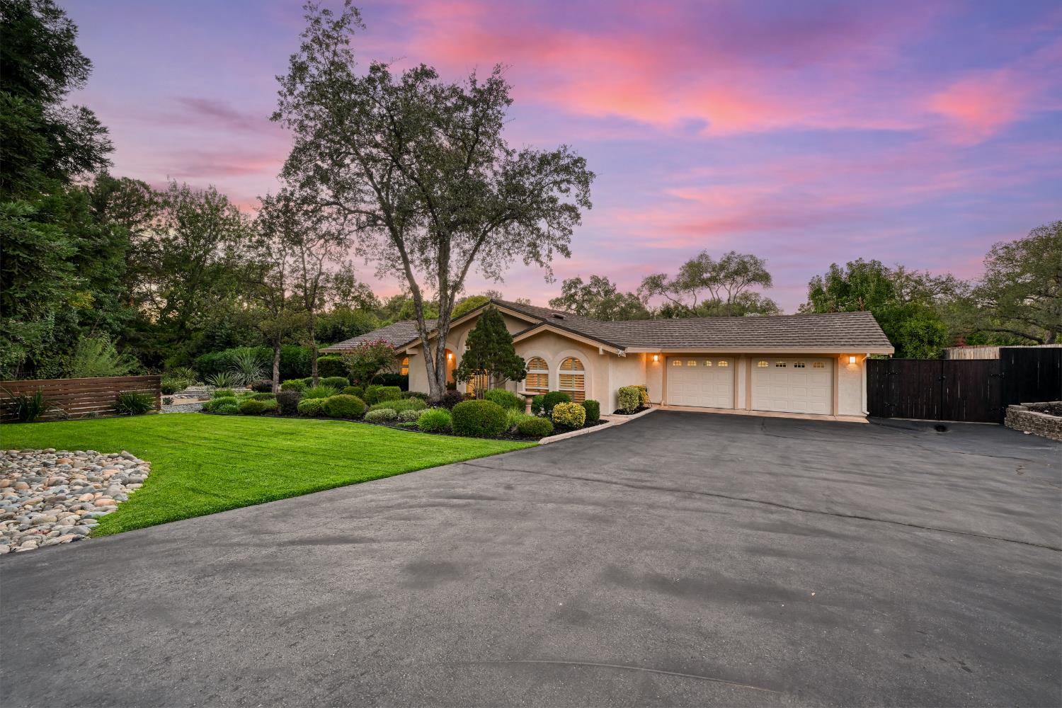
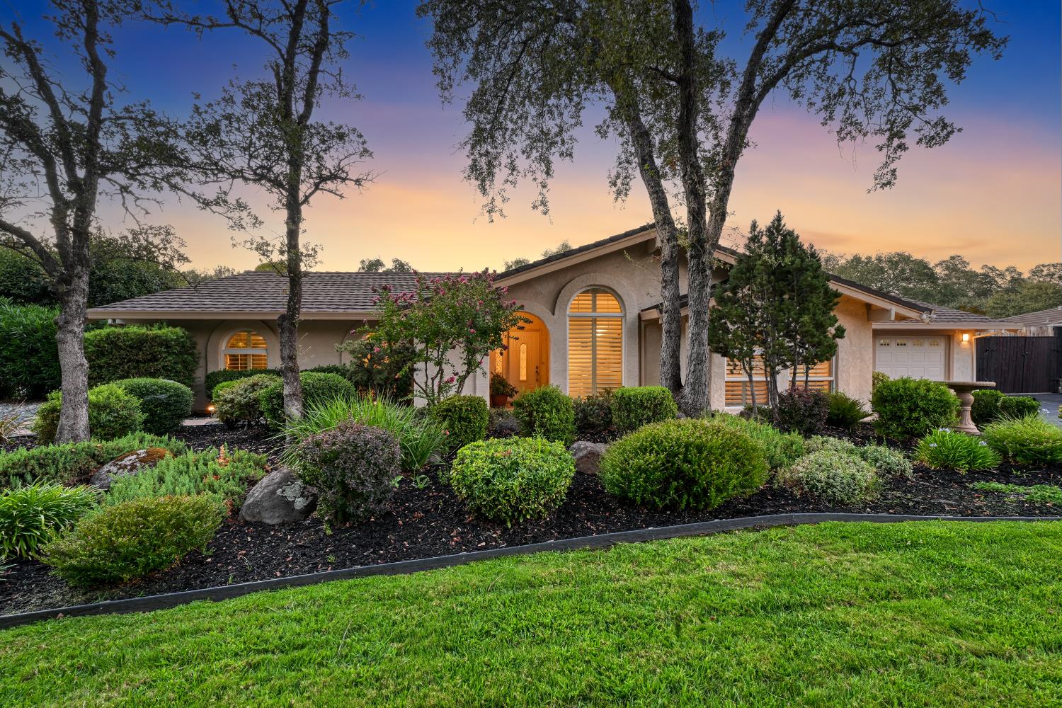
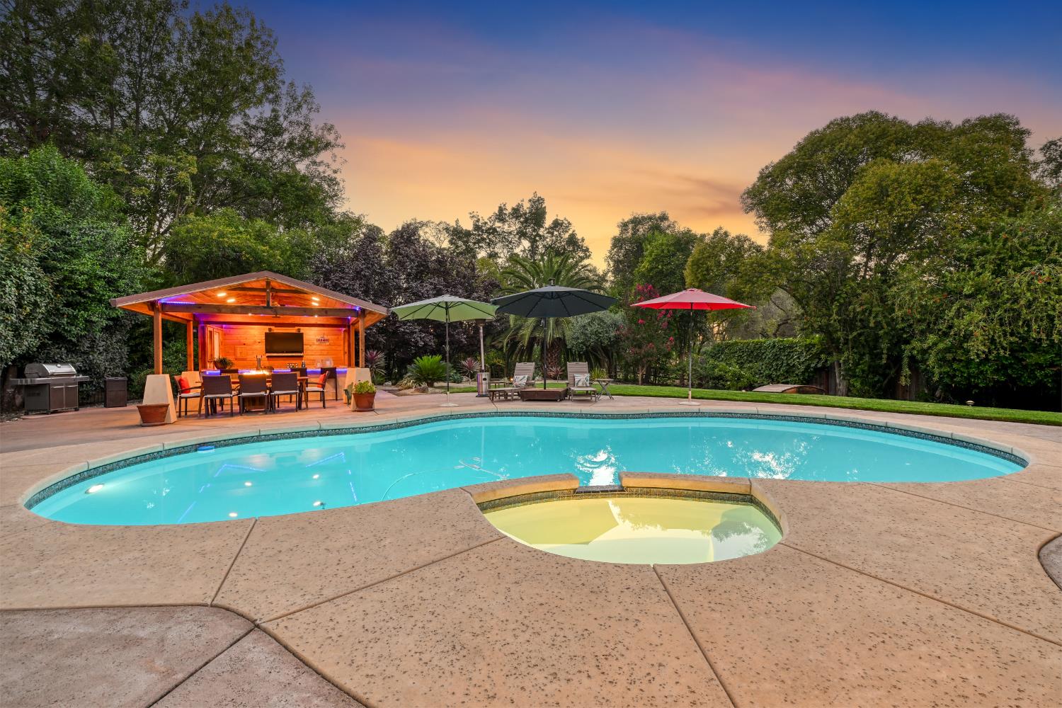
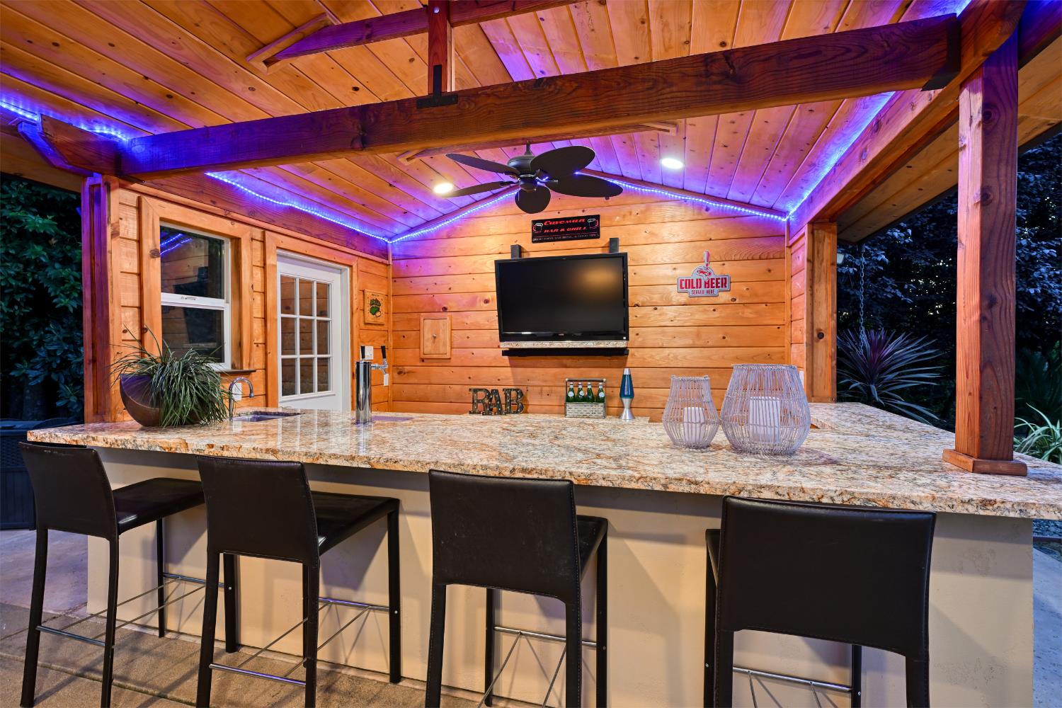
Located in Granite Bay's desirable Folsom Lake Estates community, this beautifully maintained single-story home offers approximately 2,867 square feet, 4 bedrooms and 2.5 bathrooms, all on one level. Designed for comfortable everyday living and effortless entertaining, highlights include a formal dining room with vaulted ceiling, granite countertops, travertine flooring, plantation shutters, upgraded dual-pane windows, a spacious walk-in pantry, and versatile flex room. The backyard is designed for entertaining with a resort-style pool and spa, natural gas fire pit, and covered gazebo complete with running water, electricity, refrigerators, beer tap, ceiling fans, and lighting. Beautifully landscaped grounds feature xeriscape areas, raised garden beds, mature fruit trees, a seasonal creek with charming bridge, and multiple outdoor gathering spaces. Additional highlights include owned solar, a 50-year metal roof installed in 2001, oversized 2-car garage with custom cabinetry and epoxy flooring, RV/boat parking, whole-house fan, WiFi-enabled HVAC and irrigation controls, and abundant storage. Folsom Lake Estates residents enjoy a community park with a tennis court, playground, expansive grassy area, and BBQ/picnic area, along with a gorgeous tree-lined Parkway ideal for walking, strolling, and enjoying the neighborhood. Granite Bay Golf Club is just a golf-cart ride away, and Beals Point and Folsom Lake State Recreation Area are just minutes from home. Ideally located within the highly regarded Eureka Union School District and Granite Bay High School boundaries, this home offers an exceptional combination of single-level living, outdoor amenities, recreation, and location.

Additional information

MLS® ID
226095010

Interior Features

Bedrooms
4
Bathrooms
3
Fireplace
Yes
Cooling
Yes
Heating
Yes
Basement
No

Exterior Features

Lot Size
0.67 Acres

Other Property Details

Association Fee Frequency
Yearly
Garage
Yes
Pool
Yes
55+/Senior Community
No
MLS provider logo

Courtesy of Keller Williams Realty, Deborah Austin,
Listing Contact:  

Data maintained by METROLIST® may not reflect all real estate activity in the market. All information has been provided by seller/other sources and has not been verified by broker. All measurements and all calculations of area (i.e., Sq Ft and Acreage) are approximate. All interested persons should independently verify the accuracy of all information. All real estate advertising placed by anyone through this service for real properties in the United States is subject to the US Federal Fair Housing Act of 1968, as amended, which makes it illegal to advertise 'any preference, limitation or discrimination because of race, color, religion, sex, handicap, family status or national origin or an intention to make any such preference, limitation or discrimination.' This service will not knowingly accept any advertisement for real estate which is in violation of the law. Our readers are hereby informed that all dwellings, under the jurisdiction of U.S. Federal regulations, advertised in this service are available on an equal opportunity basis. 

©2026 METROLIST®. All rights reserved.

Data last updated 2:55 AM UTC


Powered by Luxury Presence
