Property photo 1
Property photo 2
Property photo 3
Property photo 4
Property photo 5
4 Beds
3 Baths
2,248 sqft

$820,000

3466 Keswick Drive, El Dorado Hills CA, 95762

Price per sqft$364.77
Built in1996
Property size2,248 sqft
Property typeResidential

Overview

Active

Listed Sep 2, 2026

Updated 7h ago

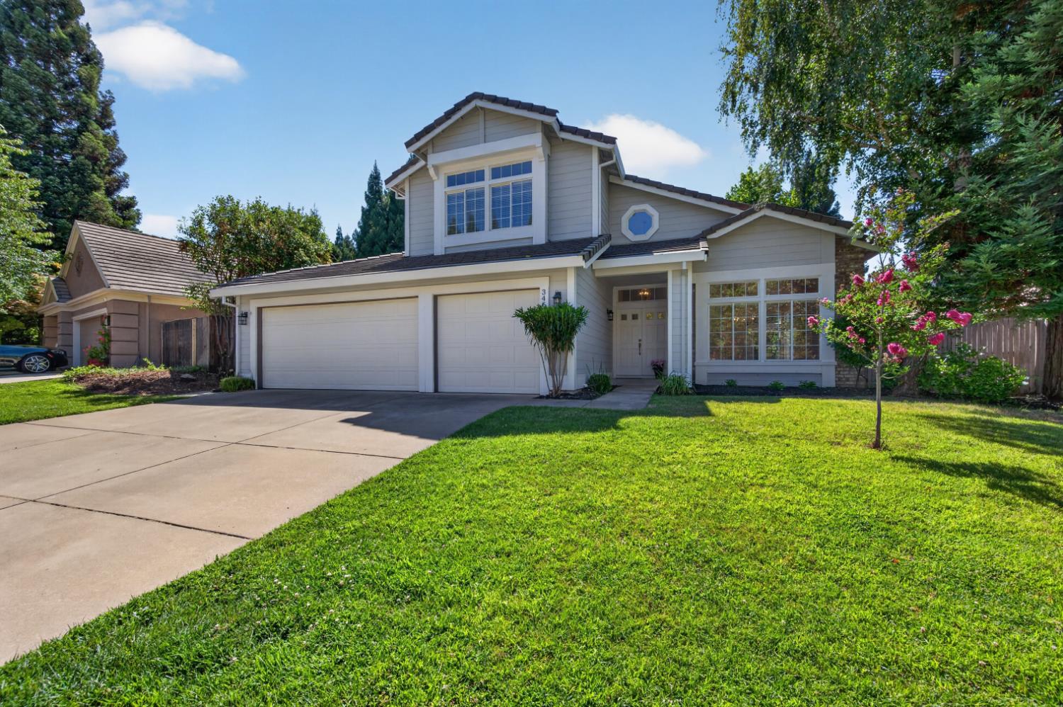
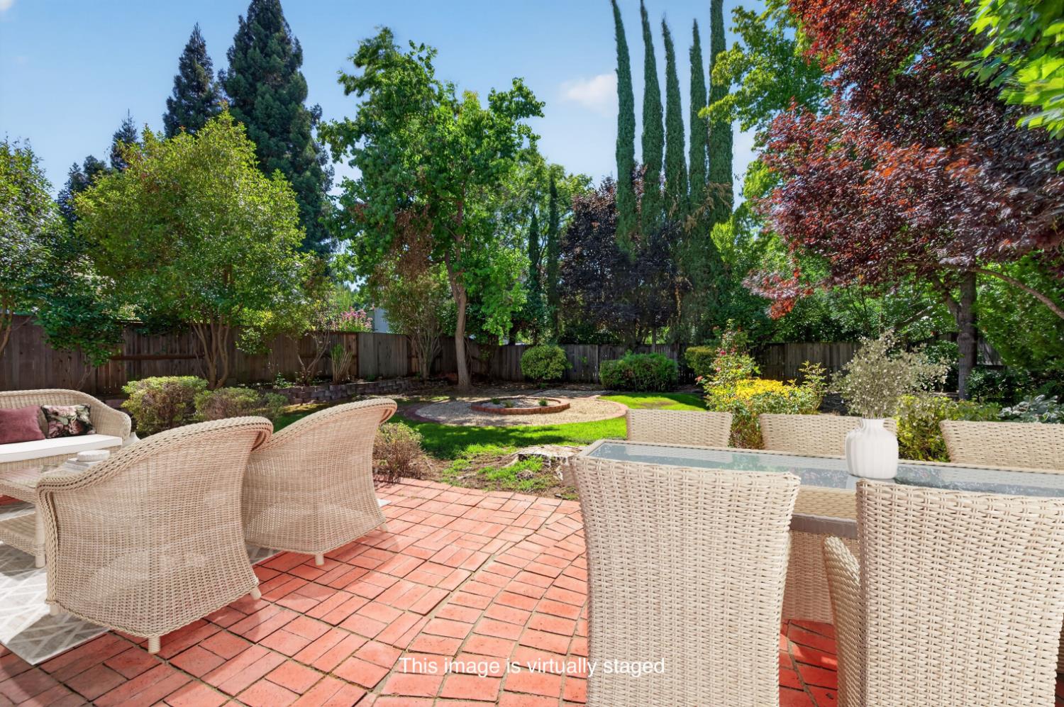
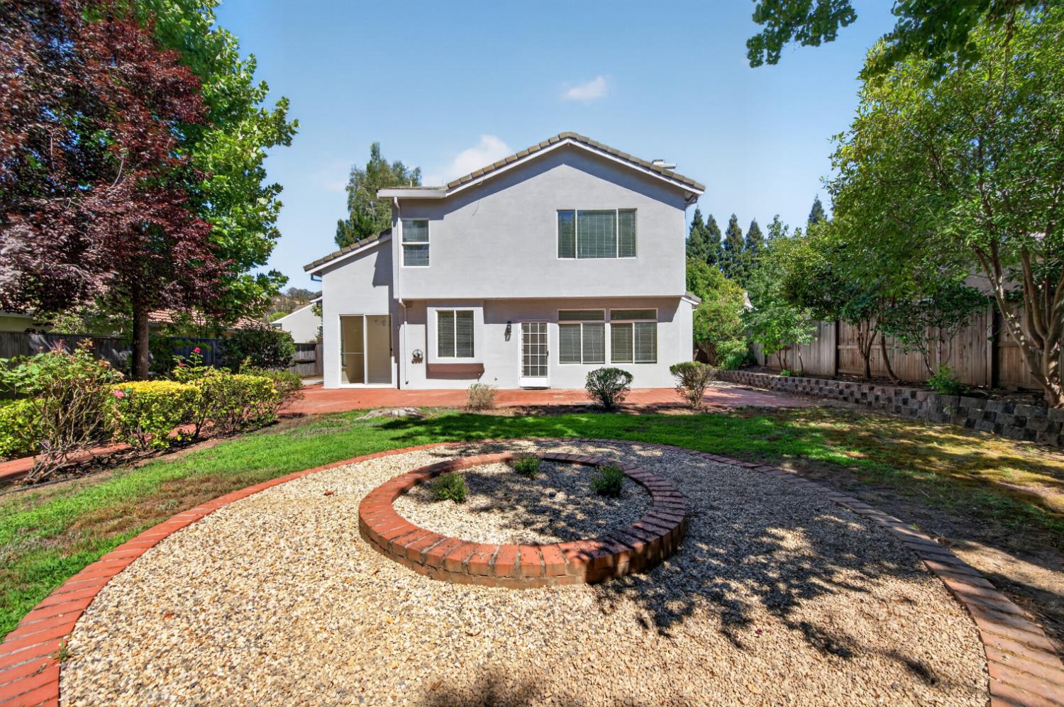
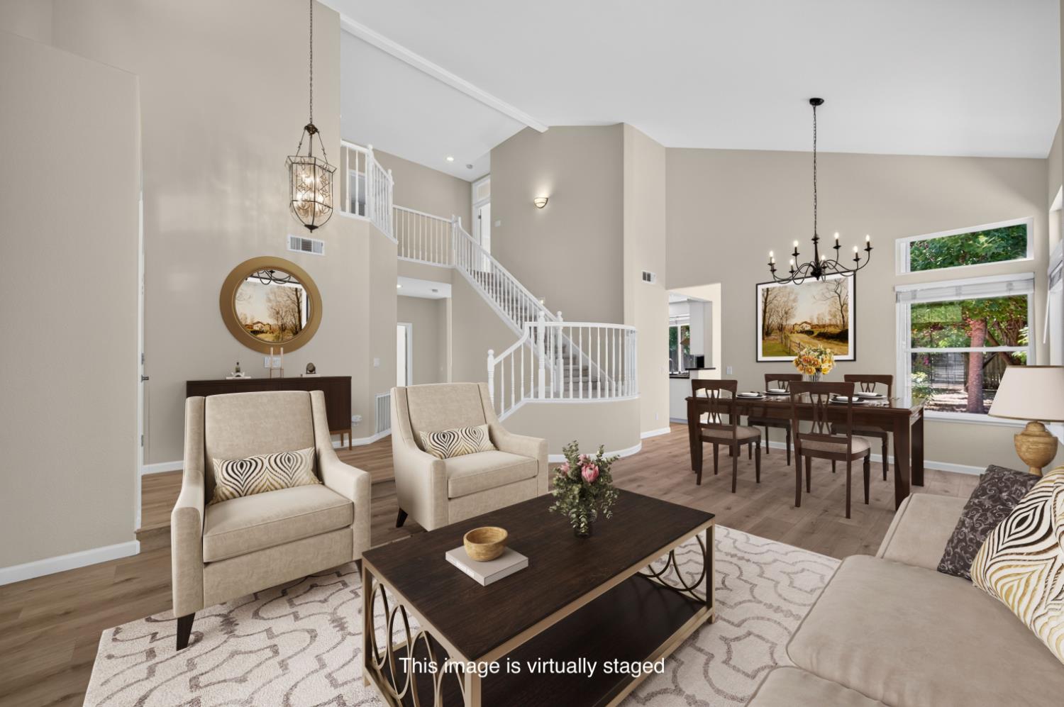
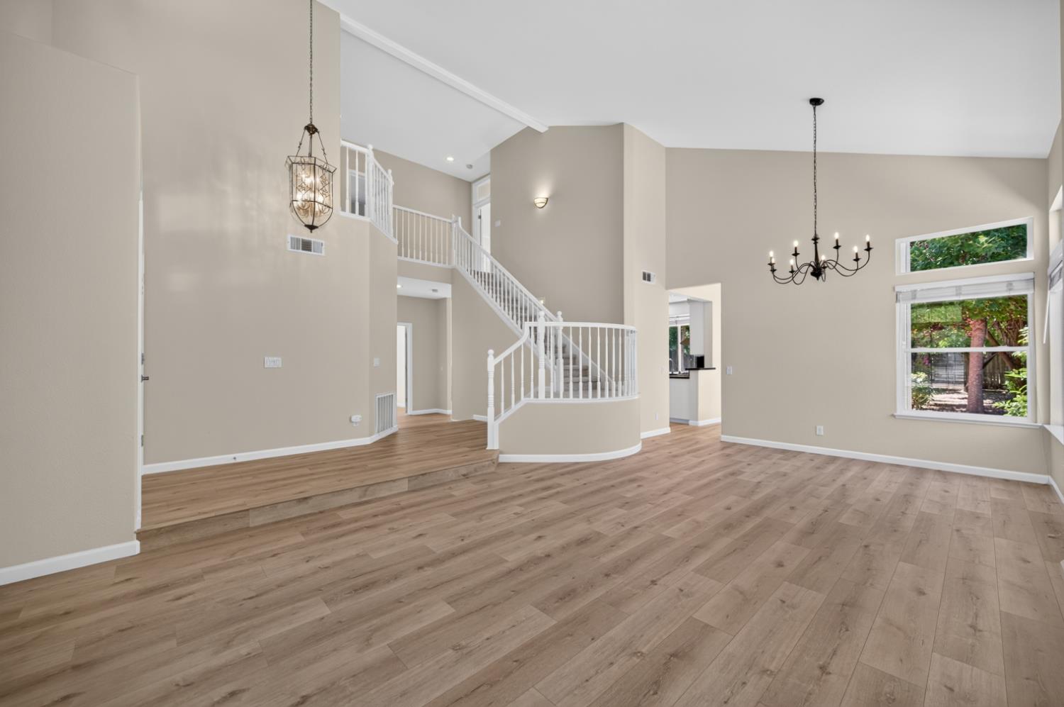
Beautifully updated and move-in ready, this exceptional home offers the perfect blend of style, comfort, and functionality. Freshly painted throughout, it features gorgeous new wood-look laminate flooring throughout the main living areas and downstairs bedroom, while all three upstairs bedrooms showcase brand-new plush carpet. Designed with everyday living and entertaining in mind, the spacious two-story floor plan offers a welcoming formal entry, a bright living and dining room, a sunny breakfast nook, and an inviting family room that opens to the kitchen. The updated kitchen features granite countertops, white cabinetry, a brand-new gas cooktop, and ample prep and storage space for the home chef. The main level also includes a versatile bedroom that is ideal for guests or a home office, along with a full bathroom featuring a walk-in shower. Upstairs, you'll find a spacious primary suite tucked away for privacy, complete with a walk-in closet and an en-suite bathroom. Two additional bedrooms share a convenient Jack-and-Jill bathroom with dual sinks and a tub/shower combination. Step outside to a beautifully landscaped backyard with an expansive patio and charming brick accentsperfect for entertaining, relaxing, or enjoying California evenings. Located in the sought-after Fairchild Village neighborhood, you'll love being just steps from the community park, top-rated schools, and scenic walking paths, with shopping, dining, and everyday conveniences just minutes away. This truly is a home where all the work has been donesimply move in and enjoy! Plus no mello roos or HOA's!

$5,455/mo

Est. mortgage payment based on a $820,000 home price.

All estimates are provided by Luxury Presence for informational purposes only. Actual amounts may vary.

Additional information

MLS® ID
226110475

Interior Features

Bedrooms
4
Bathrooms
3
Fireplace
Yes
Cooling
Yes
Heating
Yes
Basement
No

Exterior Features

Lot Size
0.2 Acres

Other Property Details

Garage
Yes
Pets Allowed
Yes
55+/Senior Community
No
MLS provider logo

Courtesy of RE/MAX Gold El Dorado Hills, Lynn Putman,
Listing Contact:  

Data maintained by METROLIST® may not reflect all real estate activity in the market. All information has been provided by seller/other sources and has not been verified by broker. All measurements and all calculations of area (i.e., Sq Ft and Acreage) are approximate. All interested persons should independently verify the accuracy of all information. All real estate advertising placed by anyone through this service for real properties in the United States is subject to the US Federal Fair Housing Act of 1968, as amended, which makes it illegal to advertise 'any preference, limitation or discrimination because of race, color, religion, sex, handicap, family status or national origin or an intention to make any such preference, limitation or discrimination.' This service will not knowingly accept any advertisement for real estate which is in violation of the law. Our readers are hereby informed that all dwellings, under the jurisdiction of U.S. Federal regulations, advertised in this service are available on an equal opportunity basis. 

©2026 METROLIST®. All rights reserved.

Data last updated 2:55 AM UTC


Powered by Luxury Presence
