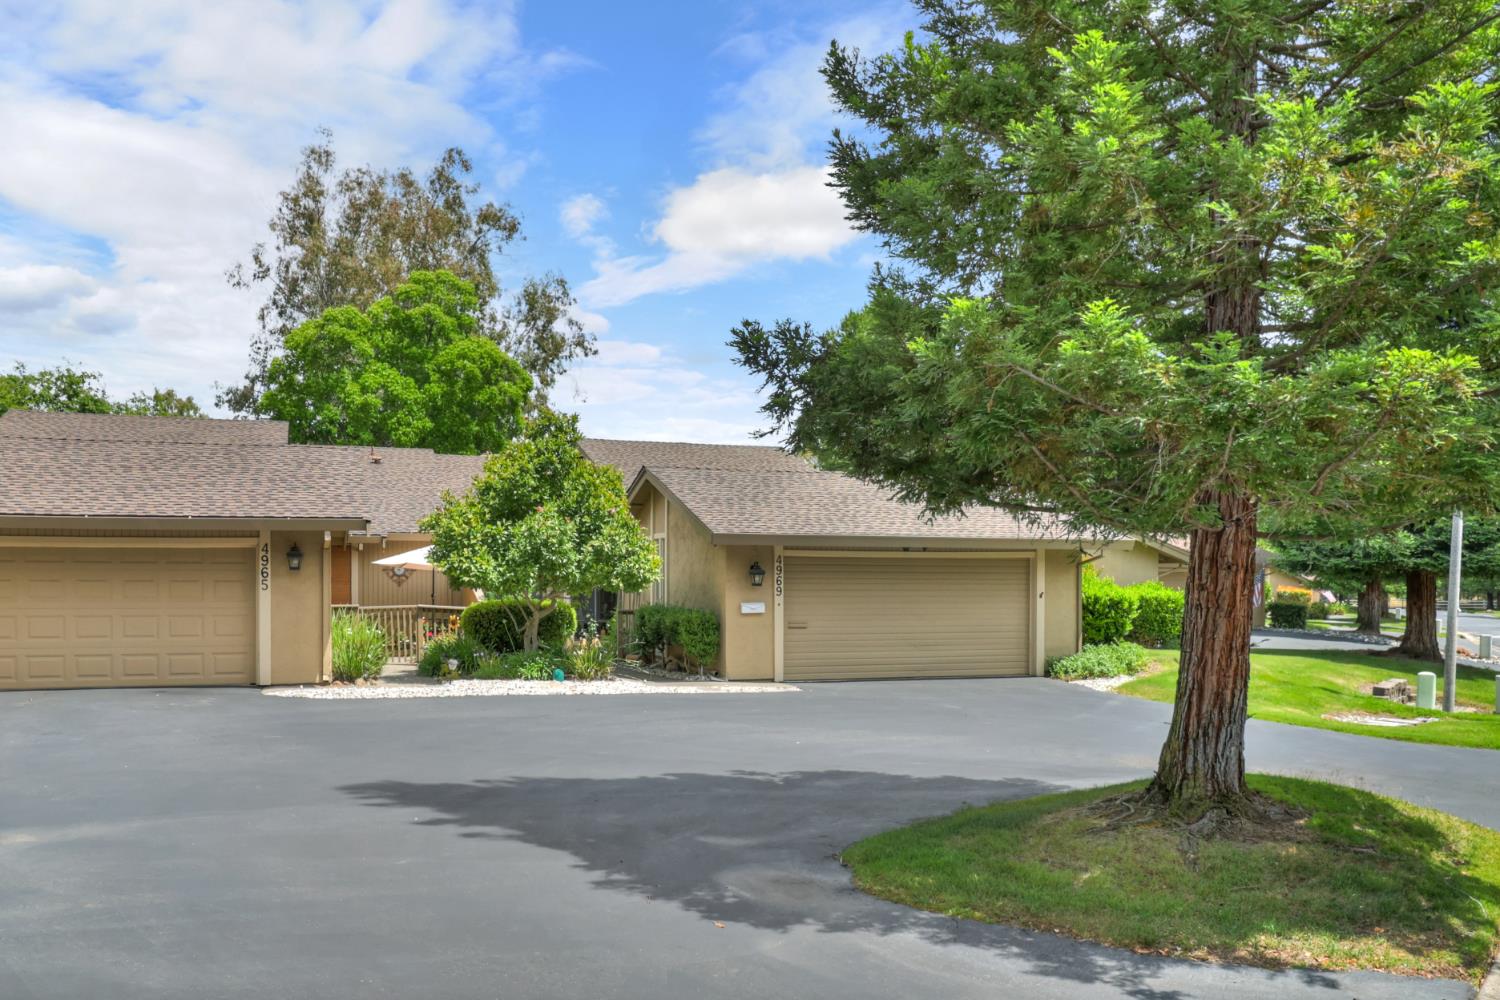
Property photo 1
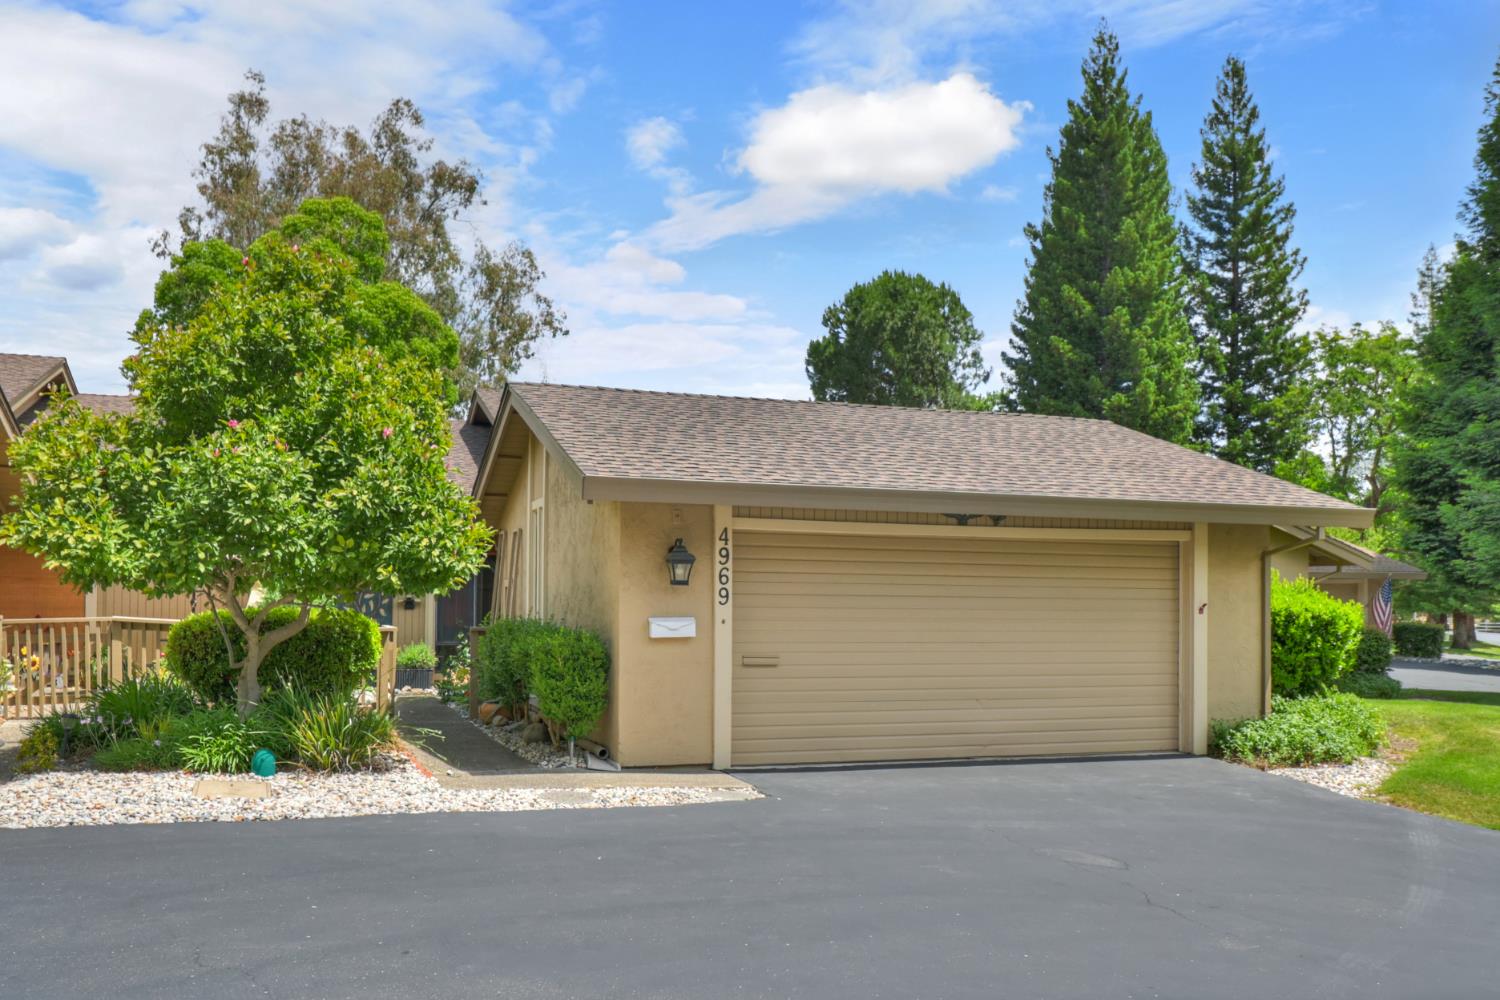
Property photo 2
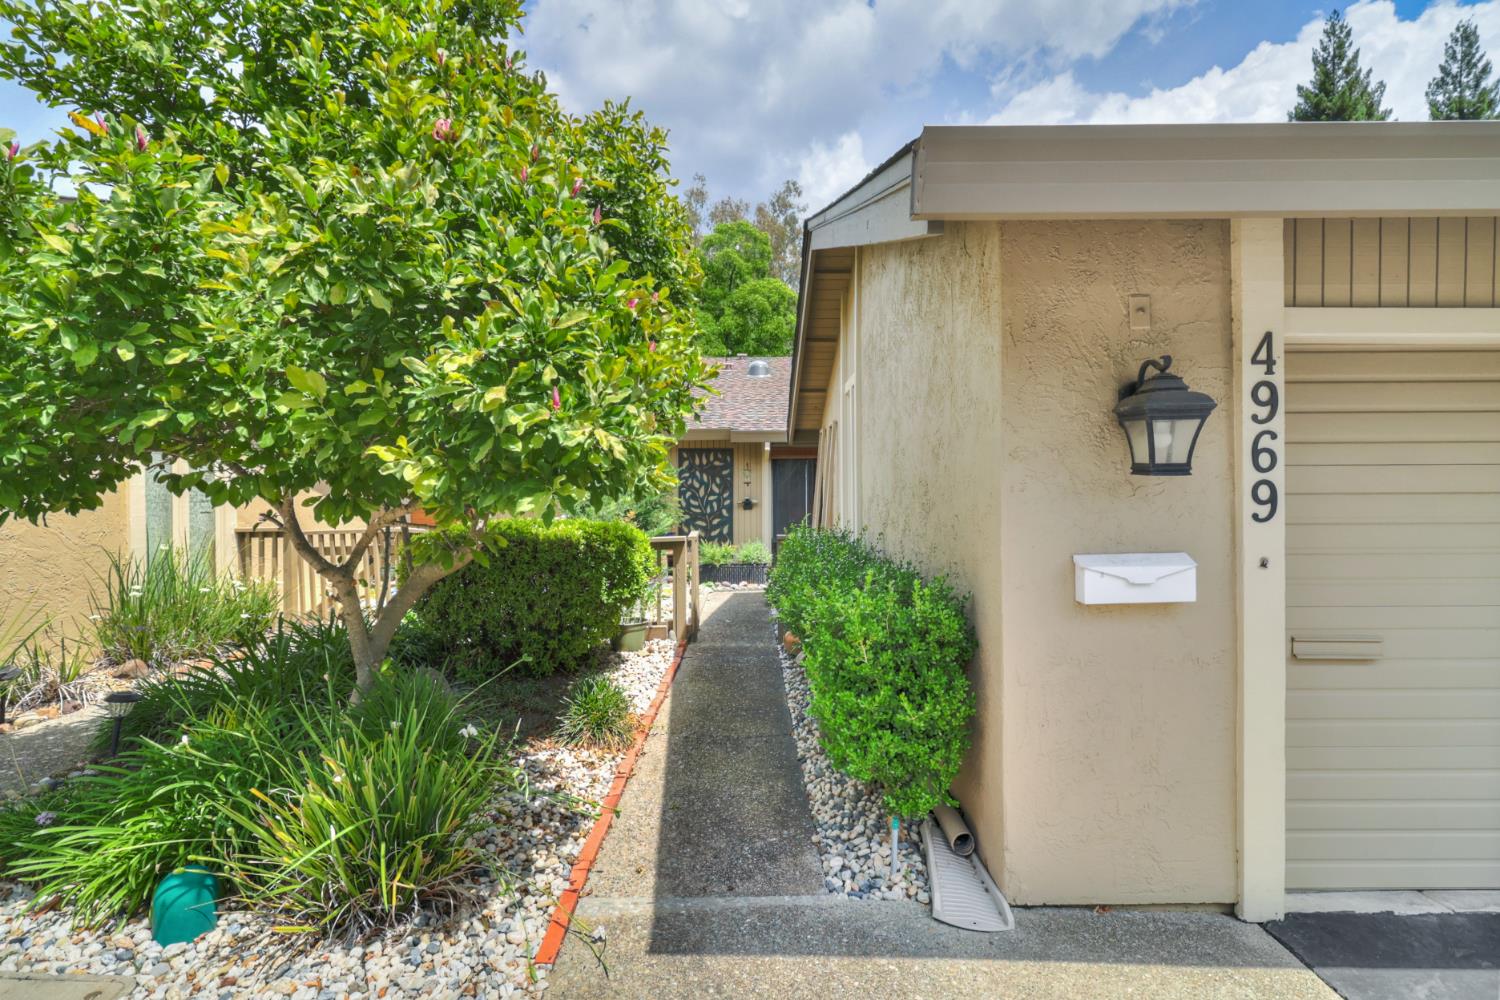
Property photo 3
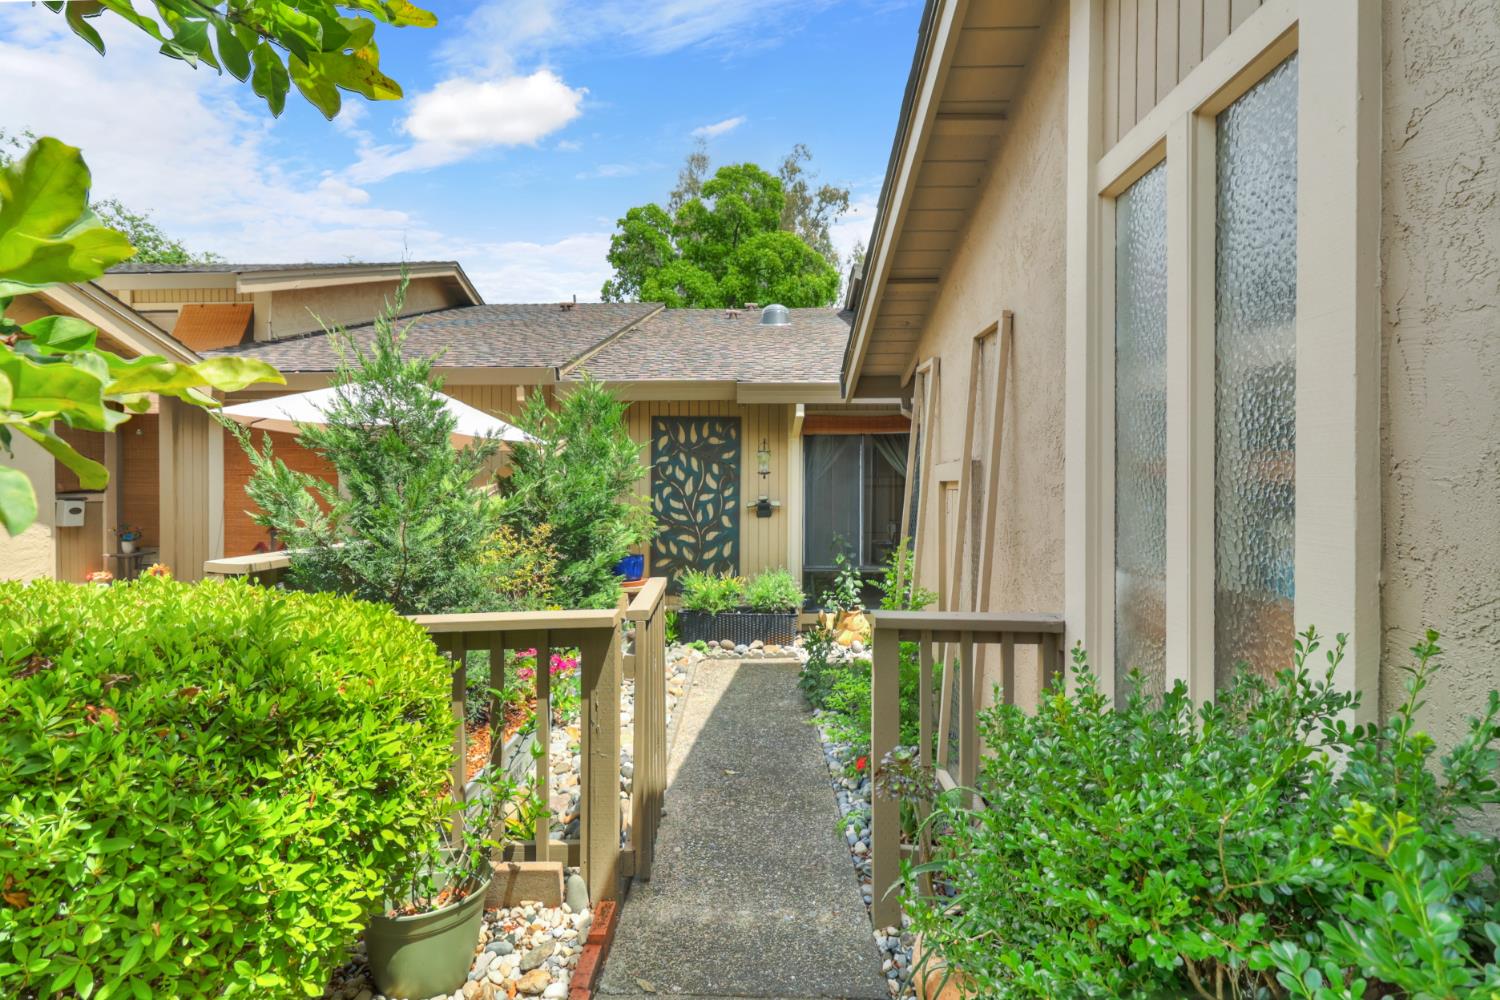
Property photo 4
Property photo 5
2 Beds
2 Baths
1,408 sqft

$515,000

4969 Village Oaks Drive, Rocklin CA, 95677

Price per sqft$365.77
Built in1975
Property size1,408 sqft
Property typeResidential

Overview

Active

Listed Sep 9, 2026

Updated 8h ago

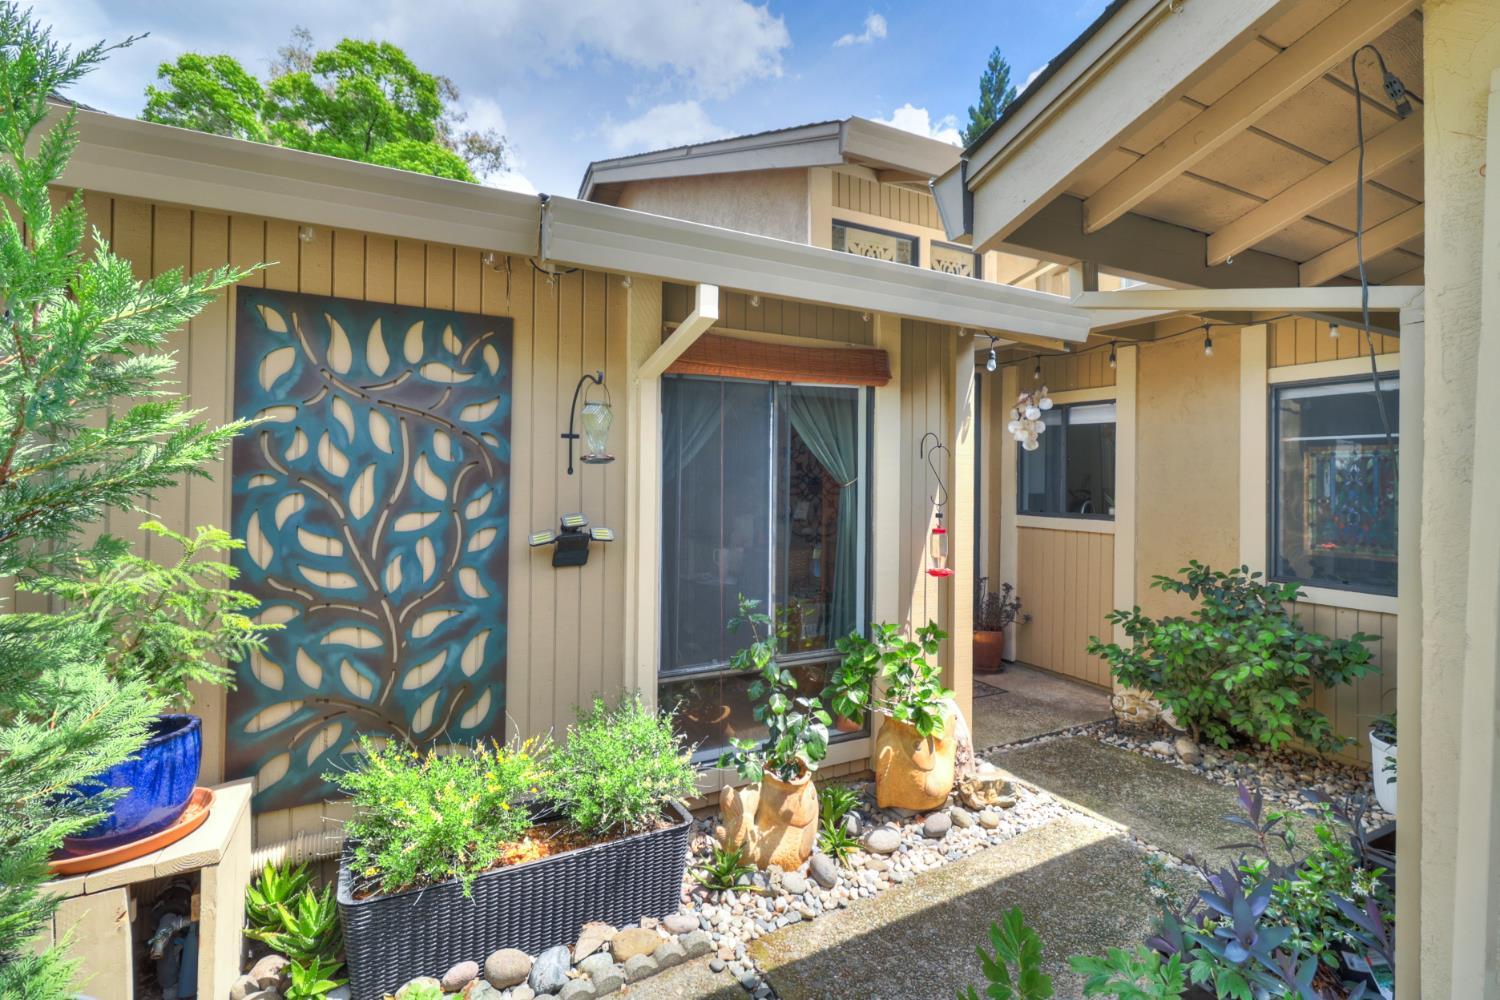
Updated single-story cottage in desirable Village Oaks! This 2-bedroom, 2-bath home offers 1,408 sq ft of living space with open-beam ceilings, natural light, and greenbelt/golf-course views. The kitchen features quartz counters, refreshed cabinetry, pantry storage, and energy-efficient appliances. Both baths are beautifully remodeled, with vinyl plank flooring throughout. Major 2024 improvements include a new roof, water heater, HVAC tune-up, interior paint, updated patio cover, and more. Enjoy a peaceful backyard with covered patio, lush landscaping, and direct access from the living area. Attached 2-car garage with workshop shelving and laundry. Village Oaks amenities include a saltwater pool, clubhouse, recreation facilities, and walking trails. Ideally located near shopping, dining, parks, and top-rated Rocklin schools. A turnkey opportunity in a truly special setting! Upgrades include: REMOVE POPCORN CEILINGS PAINT ENTIRE INTERIOR NEW FLOORING THROUGHOUT NEW SECURITY DOOR ON LIVING ROOM SLIDER NEW SECURITY DOOR ON MASTER BEDROOM SLIDER NEW PATIO COVER INSTALLED 2 SUN TUBES (SKYLIGHTS) NEW WATER HEATER NEW ROOF NEW GUTTERS NEW WALK-IN SHOWER IN MASTER BATHROOM UPDATED PLUMBING FOR NEW SHOWER FIXTURE IN MASTER BATHROOM NEW TOILET IN MASTER BATHROOM NEW TILED FLOORING IN MASTER BATHROOM NEW LIGHTING FIXTURE IN MASTHERBATHROOM NEW VANITY CABINET AND COUNTE TOP IN MASTER BATHROOM NEW FAUCET IN MASTER BATHROOM NEW LIGHTING FIXTURE IN HALLWAY BATHROOM NEW FAUCET IN HALLWAY BATHROOM NEW TOILET IN HALLWAY BATHROOM NEW BIFOLD DOORS IN/FOR LIVING ROOM CLOSET ALL NEW APPLIANCES IN KITCHEN NEW KITCHEN SINK/Faucet NEW GARBAGE DISPOSAL All NEW COUNTER TOPS BANK OF NEW KITCHEN CABINETS PROFESSIONAL PAINTING OF REMAINING EXISTING KITCHEN CABINETS NEW PANTRY DOORS 2 NEW LIGHTING FIXTURES IN KITCHEN UPDATED ELECTICAL OUTLETS IN KITCHEN ELECTRICAL BOX UPDATE NEW LIGHTING FIXTURE IN DINING ROOM NEW LIGHTING FIXTURE IN ENTRY WAY NEW SECURITY DOOR ON MAIN ENTRY DOOR NEW LIGHTING FIXTURE IN OUTDOOR ENTRY NEW ELECTRICAL OUTLET INSTALLED IN GARAGE FOR DRYER

$3,426/mo

Est. mortgage payment based on a $515,000 home price.

All estimates are provided by Luxury Presence for informational purposes only. Actual amounts may vary.

Additional information

MLS® ID
226112252

Interior Features

Bedrooms
2
Bathrooms
2
Fireplace
Yes
Cooling
Yes
Heating
Yes
Basement
No

Exterior Features

Lot Size
0.06 Acres

Other Property Details

Association Fee Frequency
Monthly
Garage
Yes
View
Yes
Pool
Yes
55+/Senior Community
No
MLS provider logo

Courtesy of eXp Realty of Northern California, Inc., Andrew Shaffer,
Listing Contact:  

Data maintained by METROLIST® may not reflect all real estate activity in the market. All information has been provided by seller/other sources and has not been verified by broker. All measurements and all calculations of area (i.e., Sq Ft and Acreage) are approximate. All interested persons should independently verify the accuracy of all information. All real estate advertising placed by anyone through this service for real properties in the United States is subject to the US Federal Fair Housing Act of 1968, as amended, which makes it illegal to advertise 'any preference, limitation or discrimination because of race, color, religion, sex, handicap, family status or national origin or an intention to make any such preference, limitation or discrimination.' This service will not knowingly accept any advertisement for real estate which is in violation of the law. Our readers are hereby informed that all dwellings, under the jurisdiction of U.S. Federal regulations, advertised in this service are available on an equal opportunity basis. 

©2026 METROLIST®. All rights reserved.

Data last updated 2:55 AM UTC


Powered by Luxury Presence
